


75673 Montage Pkwy, Palm Desert, CA, 92211
About This Home
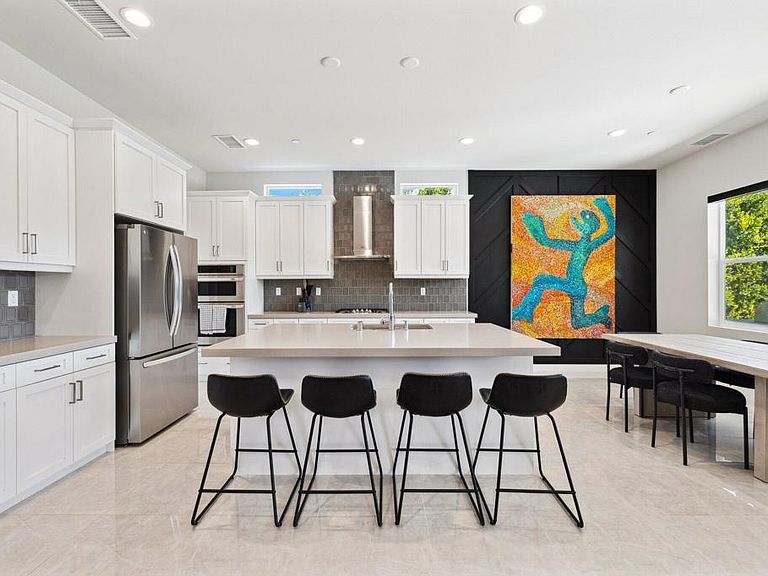
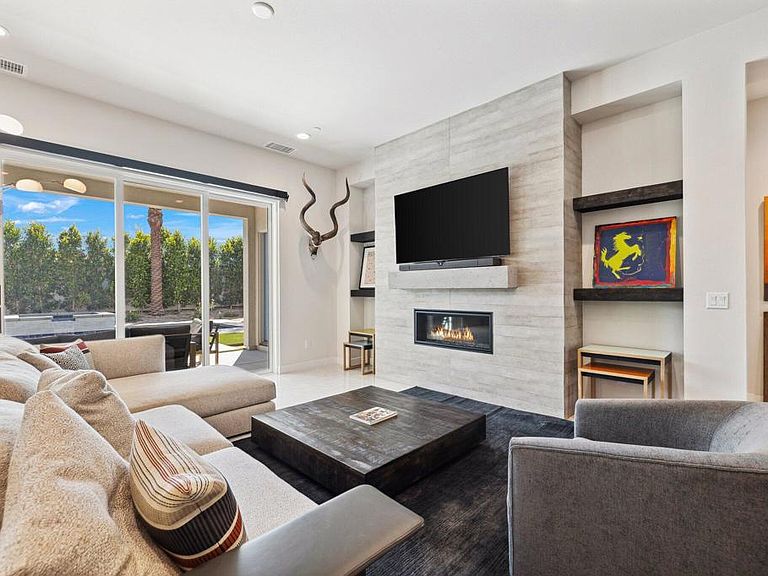
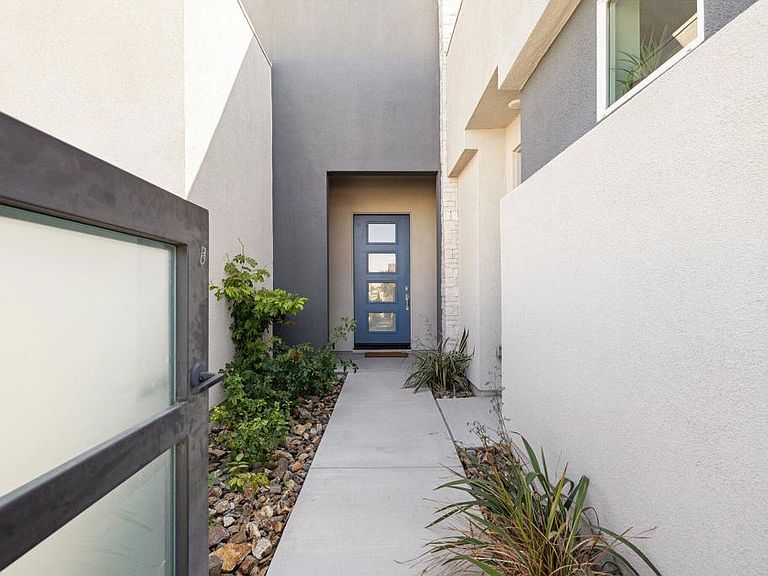
Welcome to this exquisite 2023-built luxury home, where sophistication meets modern elegance located in Montage Palm Desert. Situated on a premium corner lot, this stunning residence offers 2,453 square feet of thoughtfully designed living space, featuring 4 spacious bedrooms, 3.5 pristine bathrooms, and a versatile flex space currently used as a home office. The seamless open floor plan creates an inviting atmosphere, perfect for both entertaining and everyday living.Step into the chef-inspired kitchen, complete with top-of-the-line LG appliances and sleek countertops. The home boasts high-end tile flooring throughout, elevating the aesthetic and adding a touch of refined elegance to every room. Custom woodwork accents can be found throughout the home, offering warmth and charm to every corner.Enjoy the luxury of a private Casita with a separate entrance, perfect for guests, a home gym, or additional living space. Outside, an entertainer's paradise awaits with meticulously upgraded landscaping, a sparkling pool, and a serene spa. The covered patio is perfect for al fresco dining, and the built-in barbecue enhances the outdoor living experience, ensuring every gathering is one to remember.This home is equipped with 14 owned solar panels, offering exceptional energy efficiency. The location is unbeatable, making this property the perfect blend of style, comfort, and convenience. Don't miss the opportunity to own this one-of-a-kind masterpiece!
Getting Around
 Car-Dependent
 Very Limited Transit
 Somewhat Bikeable
Schools
Construction
Condition
- Property condition: Updated/Remodeled
- Year built: 2023
Materials
- Construction materials: Stucco
Other
- Builder model: Q1floorplan w/Casita
- Builder name: GHA
Type & Style
- Home type: SingleFamily
- Architectural style: Contemporary,Modern
- Property subType: Single Family Residence
Interior
Appliances
- Appliances included: Dishwasher,Disposal,Gas Range
- Laundry features: Laundry Room
Bedrooms & Bathrooms
- Bedrooms: 4
- Bathrooms: 4
- Full bathrooms: 3
- 1/2 bathrooms: 1
Features
- Breakfast Bar,Separate/Formal Dining Room,Open Floorplan,Partially Furnished,Recessed Lighting,Primary Suite,Walk-In Closet(s)
- Door features: Sliding Doors
- Flooring: Tile
- Fireplace features: Electric,Living Room
- Fireplace: Yes
Heating & Cooling
- Heating features: Central,Fireplace(s)
- Cooling features: Zoned
Interior Area
- Total interior livable area: 2,453 sqft
Kitchen
- Features: Quartz Counters
Master Bedroom
- Features: Primary Suite
Other
- Features: Walk-In Closet(s)
Property
Details
- Parcel number: 694600026
- Special condition: Standard
- Exclusions: Personal and artwork.
Features
- Private pool: Yes
- Pool features: Electric Heat,In Ground,Pebble
- Patio & porch: Covered
- Spa features: Heated,In Ground,Private
- Fencing: Block
- Has view: Yes
- View description: Mountain(s)
Lot
- Lot size: 9,174 sqft
- Features: Back Yard,Corner Lot,Landscaped,Sprinkler System
Parking
- Total spaces: 4
- Parking features: Garage,Garage Door Opener
- Has garage: Yes
- Attached garage spaces: 2
- Covered spaces: 2
- Uncovered spaces: 2