



52 Blueberry Cove Road #52, Yarmouth, ME, 04096
About This Home
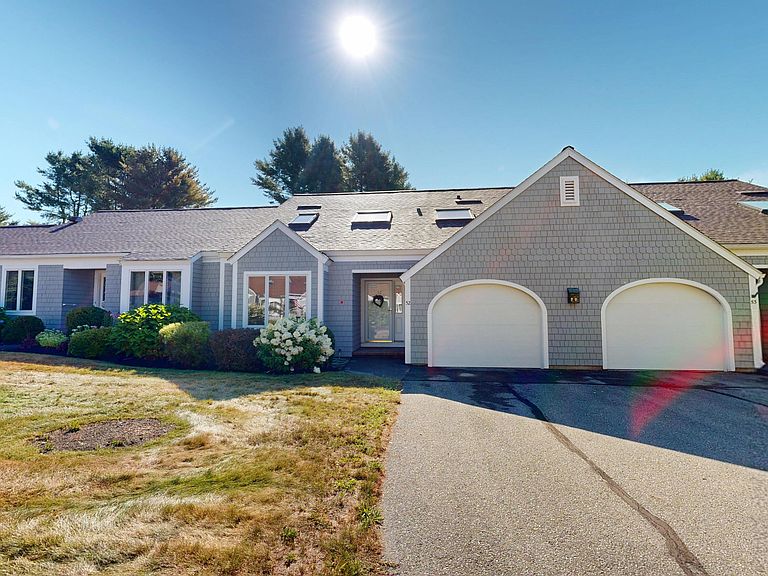
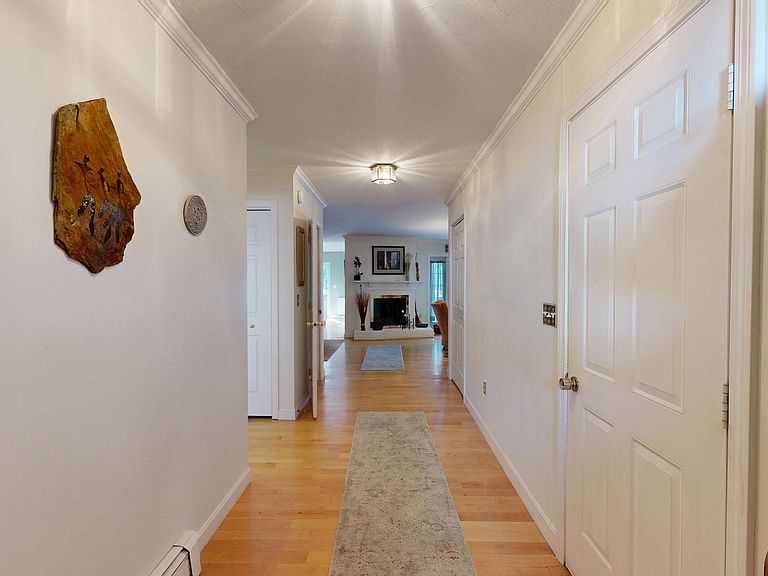
This stunning home offers the perfect blend of comfort, style, and convenience in a picturesque coastal Maine setting. From the moment you enter, you'll be welcomed by gleaming hardwood floors, a bright and sunny kitchen, and a cozy den along with three energy-efficient heat pumps that ensure year-round comfort--ideal for work or relaxation. The spacious living room features a charming wood-burning fireplace and opens onto an oversized deck, perfect for entertaining or enjoying peaceful outdoor moments. Upstairs, the generous primary suite is your personal retreat, complete with a private balcony for morning coffee, a walk-in closet with dressing area, and an updated en-suite bathroom featuring a large, spa-like shower. A second en-suite bedroom includes a relaxing whirlpool tub. The oversized laundry room on the second floor also adds convenience to everyday living. The finished lower level offers exceptional flexibility with a large multipurpose room--perfect for a media room, home gym, or playroom--plus a separate office and ample storage/workshop space. An oversized one-car garage with direct entry completes the package. This well-maintained association provides access to exceptional amenities, including walking trails to the water with kayak storage racks, a tennis court, swimming pool, and beautifully landscaped grounds. Located just minutes from Yarmouth Village shops and restaurants, near marinas, nature trails, a public boat launch, and only 20 minutes from Portland, this home offers the ideal mix of tranquility and accessibility. Don't miss your opportunity to enjoy the best of coastal Maine living!
Getting Around
 Car-Dependent
 Very Limited Transit
 Somewhat Bikeable
Schools
Construction
Condition
- Year built: 1982
Materials
- Foundation: Poured Concrete
- Roof: Pitched,Shingle
- Construction materials: Wood Frame,Shingle Siding
Type & Style
- Home type: Condo
- Architectural style: Cape Cod,Other
- Property subType: Condominium
Interior
Appliances
- Appliances included: Dishwasher,Disposal,Dryer,Microwave,Electric Range,Refrigerator,Washer,Other
Basement
- Has basement: Yes
- Basement: Interior Entry,Finished,Full
Bedroom1
- Level: First
- Area: 192.76
- Dimensions: 12.2 x 15.8
Bedroom2
- Features: Closet
- Level: Second
- Area: 191.338
- Dimensions: 12.11 x 15.8
Bedrooms & Bathrooms
- Bedrooms: 3
- Bathrooms: 3
- Full bathrooms: 3
Dining Room
- Level: First
- Area: 204.369
- Dimensions: 12.1 x 16.89
Family Room
- Level: Basement
- Area: 598.65
- Dimensions: 30.7 x 19.5
Features
- 1st Floor Bedroom,Bathtub,Shower,Walk-In Closet(s),Primary Bedroom w/Bath
- Door features: Storm Door(s)
- Window features: Double Pane Windows
- Flooring: Carpet,Wood
- Number of fireplaces: 1
- Fireplace: Yes
- Finished area below ground: 994
- Finished area above ground: 2,321
Heating & Cooling
- Heating features: Baseboard,Heat Pump,Hot Water
- Cooling features: Heat Pump
Interior Area
- Total structure area: 3,315
- Total interior livable area: 3,315 sqft
Kitchen
- Features: Eat-in Kitchen
- Level: First
- Area: 202.86
- Dimensions: 14.7 x 13.8
Laundry
- Features: Built-in Features,Skylight
- Level: Second
- Area: 100.1
- Dimensions: 11 x 9.1
Living Room
- Features: Wood Burning Fireplace
- Level: First
- Area: 295.16
- Dimensions: 18.8 x 15.7
Office
- Level: Basement
- Area: 140.622
- Dimensions: 13.8 x 10.19
Primary Bedroom
- Features: Balcony/Deck,Built-in Features,Full Bath,Separate Shower,Suite,Walk-In Closet(s)
- Level: Second
- Area: 287.56
- Dimensions: 18.2 x 15.8
Property
Details
- Zoning: MDR
Features
- Private pool: Yes
- Patio & porch: Deck
Lot
- Lot size: 37 Acres
- Features: Near Town,Neighborhood,Level,Landscaped
Parking
- Total spaces: 1
- Parking features: Paved,1 - 4 Spaces,Off Street
- Has garage: Yes
- Attached garage spaces: 1
- Covered spaces: 1
Climate Risk is Financial Risk
Every home has a financial story beyond the listing price. Below, you’ll see the climate risks that could affect this property — and in Bills & Affordability, how those risks may influence repairs, insurance, utilities, and long-term value.
Biggest Threats for This Home
- Winter Weather

- Coastal Flooding

- Ice Storm

- Hurricane

- Lightning

- Strong Wind

- Tsunami

How This Home’s Risks Compare
FEMA Declared Disasters Across Maine Counties
Understanding the Costs
Financial advisors generally recommend spending no more than 30% of your gross household income on housing costs. In practice, many households stretch to 35% or beyond — especially in high-cost markets.
Estimated Costs Today
| Monthly | Annual | |
|---|---|---|
| Mortgage | $3,691 | $44,292 |
| Home Insurance | $96 | $1,152 |
| Property Taxes | $614 | $7,368 |
| Electricity | $481 | $5,782 |
| Total | $4,882 | $58,584 |
Income You'd Need if You Spent...
How Costs Could Change Over Time
Climate risk is quickly impacting all of the major home ownership costs. Adjust the growth rates and percentage of income spent on housing below to see how your housing costs could change over the next 10 years — and what income you'd need to keep up.
Comparing Against the Market
Price Per Sq Ft
vs Other Active Listings
Avg $/sqft
vs Homes Sold Last Month
Median $/sqft
Current Market Trends
Median Price Per Square Foot
The median price per square foot of homes sold in this area each month. Compare this to this listing's price per square foot to gauge whether the home is priced in line with recent sales.
Historicals for This Listing
Zestimate History ($/sqft)
Price History
| Date | Event | Price |
|---|---|---|
| 2026-03-19 | Price change | $770,000 |
| 2025-10-03 | Price change | $799,000 |
| 2025-09-10 | Listed for sale | $830,000 |
| 2023-06-26 | Sold | $730,000 |
| 2023-06-12 | Pending sale | $650,000 |
| 2023-05-11 | Contingent | $650,000 |
| 2023-05-04 | Listed for sale | $650,000 |
For Sale by Agent
 View on Zillow