


1088 Safe Haven Dr., Myrtle Beach, SC, 29579
About This Home
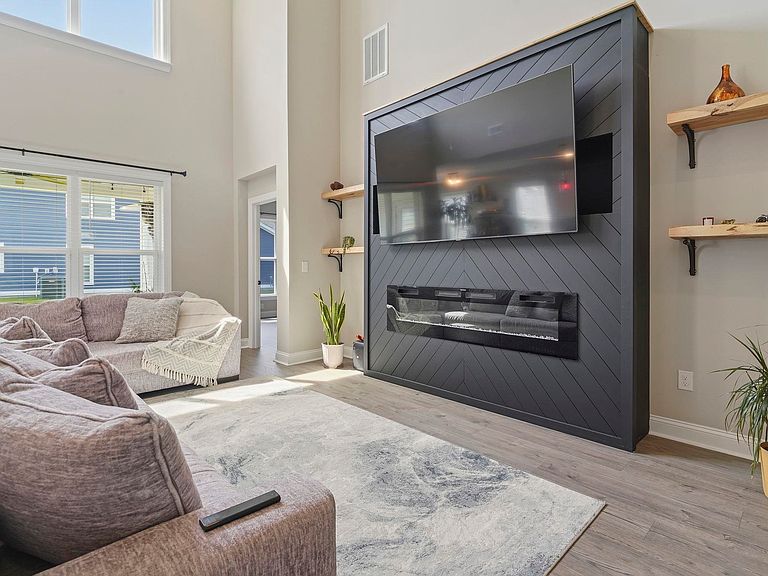
Welcome to Harborview, where coastal charm meets modern comfort in this beautifully maintained 4-bedroom, 3.5-bathroom home with a 3-car garage. Thoughtfully designed for both everyday living and entertaining, this home offers an open-concept layout filled with natural light and inviting living spaces. Step inside to find a bright and airy living room with soaring ceilings, a custom feature wall with fireplace, and seamless flow into the newly renovated kitchen and dining areas. The kitchen is equipped with stainless steel appliances, abundant cabinet and counter space, a large center island with seating, pantry storage, and stylish finishes throughout. Large windows and glass doors bring in plenty of natural light while creating an easy connection to the covered rear porch. The first-floor renovated primary suite serves as a private retreat featuring a tray ceiling, spacious bedroom, walk-in closet, and an ensuite bath with dual vanities and an oversized walk-in shower. Additional bedrooms and bathrooms provide plenty of space for family, guests, a home office, or hobbies. There is also a loft that has plenty of versatility for your needs. Outside, enjoy relaxing on the covered back patio overlooking the backyard with a new irrigation system, offering the perfect space for morning coffee, outdoor dining, or entertaining friends and family. The 3-car garage insulated provides ample room for vehicles, storage, and recreational equipment. Located in the desirable Harborview community, this home offers convenient access to shopping, dining, golf, entertainment, healthcare facilities, and the beautiful beaches of the Grand Strand. Combining spacious living areas, modern design, and an excellent location, this home is ready for its next owner to enjoy. Buyer is responsible for verification.
Getting Around
 Car-Dependent
 Very Limited Transit
 Somewhat Bikeable
Schools
Construction
Condition
- Property condition: Resale
- Year built: 2023
Materials
- Foundation: Slab
- Construction materials: Wood Frame
Type & Style
- Home type: SingleFamily
- Architectural style: Contemporary
- Property subType: Single Family Residence
Interior
Appliances
- Appliances included: Dishwasher,Microwave,Range
- Laundry features: Washer Hookup
Bedrooms & Bathrooms
- Bedrooms: 4
- Bathrooms: 4
- Full bathrooms: 3
- 1/2 bathrooms: 1
Features
- Tray Ceiling(s),Ceiling Fan(s),Dual Sinks,Fireplace,Main Level Primary,Split Bedrooms,Separate Shower,Vanity,Walk-In Closet(s),Window Treatments,Breakfast Bar,Entrance Foyer,Kitchen Island,Stainless Steel Appliances,Solid Surface Counters
- Window features: Window Treatments
- Fireplace: Yes
Heating & Cooling
- Heating features: Central,Electric,Gas
- Cooling features: Central Air
Interior Area
- Total structure area: 3,485
- Total interior livable area: 2,903 sqft
Kitchen
- Features: Breakfast Bar,Dishwasher,Kitchen Island,Pantry,Stainless Steel Appliances,Solid Surface Counters
Living Room
- Features: Ceiling Fan(s),Fireplace,Vaulted Ceiling(s)
Master Bathroom
- Features: Dual Sinks,Separate Shower,Vanity
Master Bedroom
- Features: Tray Ceiling(s),Ceiling Fan(s),Main Level Primary,Walk-In Closet(s)
- Level: First
Other
- Features: Entrance Foyer,Library,Utility Room
Property
Details
- Parcel number: 42615010091
- Zoning: PDD
- Special condition: None
Features
- Levels: Two
- Stories: 2
- Pool features: Community,Outdoor Pool
- Patio & porch: Front Porch,Patio
- Exterior features: Patio
Lot
- Lot size: 10,454 sqft
- Features: Outside City Limits,Rectangular,Rectangular Lot
Parking
- Total spaces: 5
- Parking features: Attached,Garage,Three Car Garage
- Has garage: Yes
- Attached garage spaces: 3
- Covered spaces: 3