


673 Bell Flower Ln, Blythewood, SC, 29016
About This Home
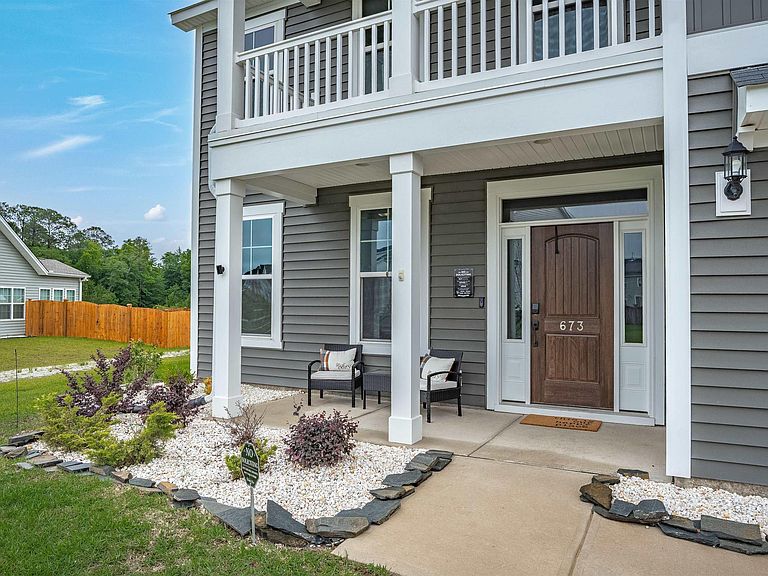
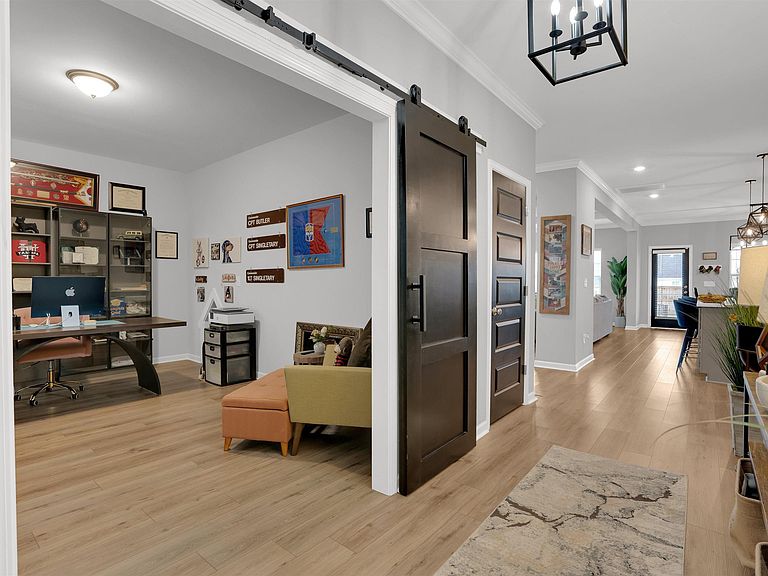
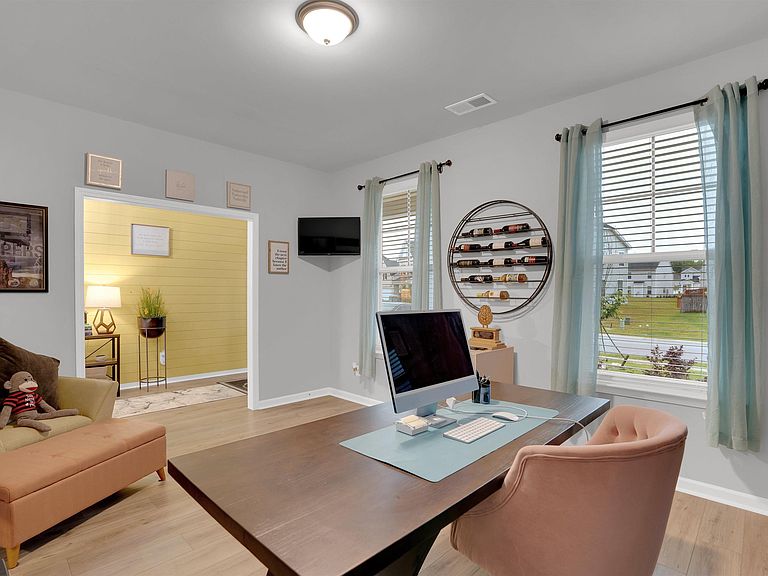
BUYER ADVANTAGES AVAILABLE!! Seller may contribute toward a rate buy-down or buyer’s closing costs with an acceptable contract, when using a preferred lender. VA loan assumption may be available and seller financing may also be considered for qualified buyers. Translation? More ways to make this home affordable and yours!Now that we’ve got your attention…welcome to the home that checks boxes you didn’t even know you had.From the moment you walk in, you’re greeted by a warm, designer-inspired entry and luxury vinyl plank flooring that runs throughout—because carpet is overrated anyway. The open-concept layout flows effortlessly, making it perfect for entertaining guests…or just impressing yourself every day.The kitchen? Let’s just say takeout might become a thing of the past. Featuring sleek quartz countertops, a large island for gathering, stainless steel appliances, and a double oven (yes, double—holiday hosting just got easier), this space is built for both function and flair.When it’s time to unwind, the primary suite delivers. Enjoy a custom-built walk-in closet that finally gives everything its place, and a spa-like bathroom with a beautifully tiled walk-in shower, glass enclosure, and built-in niches—because you deserve a little luxury every day.Need a home office, gym, or flex space? Done. Natural light? Plenty. Storage? You’re covered.This home isn’t just move-in ready—it’s “cancel your weekend plans because you found the one” ready.Schedule your private showing today before someone else beats you to it.Disclaimer: CMLS has not reviewed and, therefore, does not endorse vendors who may appear in listings. Disclaimer: CMLS has not reviewed and, therefore, does not endorse vendors who may appear in listings.
Getting Around
 Car-Dependent
 Very Limited Transit
 Somewhat Bikeable
Schools
Construction
Condition
- Year built: 2022
Materials
- Foundation: Slab
- Construction materials: Vinyl
Type & Style
- Home type: SingleFamily
- Architectural style: Traditional
- Property subType: Single Family Residence
Interior
Appliances
- Appliances included: Built-In Range,Double Oven,Gas Range,Self Clean,Dishwasher,Disposal,Refrigerator,Microwave Above Stove,Tankless Water Heater,Gas Water Heater
- Laundry features: Utility Room
Bedroom2
- Features: Bath-Private,Walk-In Closet(s),Tub-Shower,High Ceilings,Ceiling Fan(s)
- Level: Main
Bedroom3
- Features: Bath-Shared,Walk-In Closet(s),Tub-Shower,High Ceilings,Closet-Private
- Level: Second
Bedroom4
- Features: Double Vanity,Walk-In Closet(s),Tub-Shower,High Ceilings,Ceiling Fan(s),Closet-Private
- Level: Second
Bedroom5
- Features: Double Vanity,Walk-In Closet(s),Tub-Shower,High Ceilings,Closet-Private
- Level: Second
Bedrooms & Bathrooms
- Bedrooms: 5
- Bathrooms: 5
- Full bathrooms: 4
- 1/2 bathrooms: 1
- Partial bathrooms: 1
- Main level bathrooms: 2
Features
- Flooring: Luxury Vinyl
- Number of fireplaces: 1
- Fireplace: Yes
Heating & Cooling
- Heating features: Central
- Cooling features: Central Air
Interior Area
- Total structure area: 3,678
- Total interior livable area: 3,678 sqft
Kitchen
- Features: Eat-in Kitchen,Kitchen Island,Pantry,Backsplash-Tiled,Cabinets-Painted,Recessed Lighting,Counter Tops-Quartz
- Level: Main
Living Room
- Features: Fireplace,High Ceilings,Ceiling Fan(s)
- Level: Main
Master Bedroom
- Features: Double Vanity,Bath-Private,Walk-In Closet(s),Ceilings-Box,Built-in Features,Closet-Private
- Level: Second
Property
Details
- Parcel number: 204150604
Features
- Stories: 2
- Fencing: Privacy
Lot
- Lot size: 0.25 Acres
- Features: Sprinkler
Parking
- Total spaces: 3
- Parking features: Garage - Attached
- Has garage: Yes
- Attached garage spaces: 2
- Covered spaces: 2
Climate Risk is Financial Risk
Every home has a financial story beyond the listing price. Below, you’ll see the climate risks that could affect this property — and in Bills & Affordability, how those risks may influence repairs, insurance, utilities, and long-term value.
Biggest Threats for This Home
- Inland Flooding

- Ice Storm

- Lightning

- Strong Wind

- Tornado

- Cold Wave

- Earthquake

- Hail

- Hurricane

- Heat Wave

How This Home’s Risks Compare
FEMA Declared Disasters in Richland County and South Carolina
Understanding the Costs
Financial advisors generally recommend spending no more than 30% of your gross household income on housing costs. In practice, many households stretch to 35% or beyond — especially in high-cost markets.
Estimated Costs Today
| Monthly | Annual | |
|---|---|---|
| Mortgage | $2,781 | $33,372 |
| Home Insurance * | $170 | $2,040 |
| Property Taxes | $293 | $3,516 |
| Electricity | $353 | $4,244 |
| Total | $3,597 | $43,164 |
Income You'd Need if You Spent...
South Carolina FAIR Plan Programs
How Costs Could Change Over Time
Climate risk is quickly impacting all of the major home ownership costs. Adjust the growth rates and percentage of income spent on housing below to see how your housing costs could change over the next 10 years — and what income you'd need to keep up.
Comparing Against the Market
Price Per Sq Ft
vs Other Active Listings
Avg $/sqft
vs Homes Sold Last Month
Median $/sqft
Current Market Trends
No market data available for this area
Historicals for This Listing
Zestimate History ($/sqft)
No zestimate history available
Price History
| Date | Event | Price |
|---|---|---|
| 2026-02-13 | Listed for sale | $550,000 |
For Sale by Agent
 View on Zillow