



7616 Tumbledown Trl, Verona, WI, 53593
About This Home
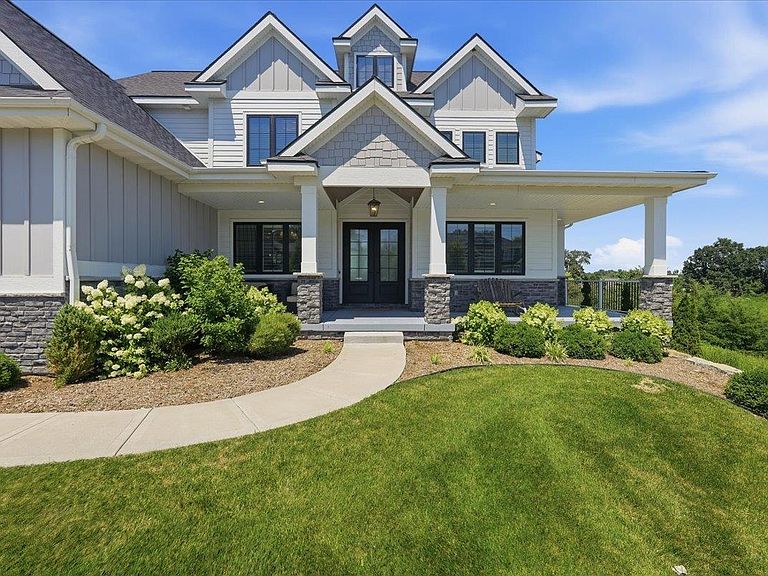
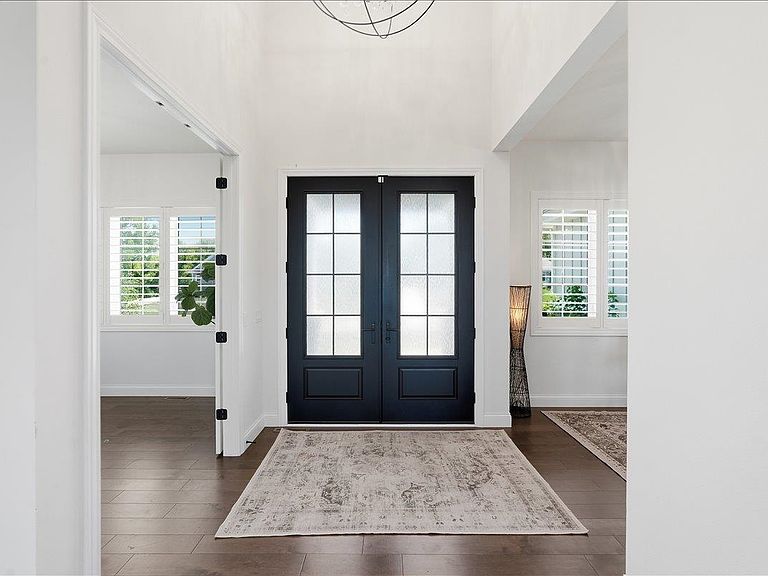
Exceptional custom home offering luxurious finishes & thoughtful design throughout. The stunning great room features a floor-to-ceiling fireplace flanked by custom built-in shelving. A chef's kitchen boasts a large center island, 6-burner range w/ griddle, expansive walk-in pantry, & seamless flow into the dinette, complete w/ a wine bar, beverage refrigerator drawers, & wine cooler. Enjoy year-round entertaining on the screened porch w/ a fireplace & adjoining maintenance-free deck. The main level includes a private office w/ French doors & built-in cabinetry, plus a second office or flex room. Upstairs, the spacious primary suite offers a double vanity, soaking tub, & tiled shower, along w/ convenient second-floor laundry. Two bedrooms share a Jack-and-Jill bath, the third bedroom features private baths. The finished walkout lower level includes family room, a wet bar, bedroom, full bath, & access to the backyard. Completing the home is an oversized 3-car. Overlooks Pioneer Pointe.
Getting Around
 Car-Dependent
 Very Limited Transit
 Somewhat Bikeable
Schools
Construction
Condition
- Year built: 2020
Materials
- Foundation: Poured concrete foundatn
- Construction materials: Wood Siding,Stone
Other
- Builder name: Premier
Type & Style
- Home type: SingleFamily
- Architectural style: Contemporary,Colonial
- Property subType: Single Family Residence
Interior
Appliances
- Appliances included: Washer,Dryer,Water Softener Included
- Laundry features: Upper Level
Basement
- Has basement: Yes
- Basement: Full,Full Size Windows/Exposed,Walk-Out Access,Finished,Sump Pump,Radon Mitigation System,Storage Space
Bedroom2
- Level: Upper
- Area: 143
Bedroom3
- Level: Upper
- Area: 169
Bedroom4
- Level: Upper
- Area: 156
Bedroom5
- Level: Lower
- Area: 156
Bedrooms & Bathrooms
- Bedrooms: 5
- Bathrooms: 5
- Full bathrooms: 5
- Main level bathrooms: 1
Dining Room
- Level: Main
- Area: 140
Family Room
- Area: 700
Features
- Walk-In Closet(s),Great room,Vaulted Ceiling(s),Wet Bar,At Least 1 tub,Split bedrooms,Den/Office,Bonus Room
- Number of fireplaces: 2
- Fireplace features: Gas,2 fireplaces
- Fireplace: Yes
- Finished area above ground: 3,562
Heating & Cooling
- Heating features: Forced Air
- Cooling features: Central Air
Interior Area
- Total structure area: 4,674
- Total interior livable area: 4,674 sqft
Kitchen
- Features: Breakfast Bar,Pantry,Kitchen Island,Range/Oven,Refrigerator,Dishwasher,Microwave,Disposal
- Level: Main
- Area: 238
Living Room
- Level: Main
- Area: 323
Master Bedroom
- Level: Upper
- Area: 294
Property
Details
- Parcel number: 070829320230
- Zoning: Res
- Special condition: Restrictions/Covenants
- Exclusions: Seller's personal property
Features
- Levels: Two
- Stories: 2
- Patio & porch: Deck,Patio,Front Porch,Screened Porch
- Exterior features: Sprinkler system
- Fencing: Fenced
Lot
- Lot size: 0.66 Acres
Parking
- Total spaces: 3
- Parking features: Additional Parking,Attached,Garage Door Opener
- Has garage: Yes
- Attached garage spaces: 3
- Covered spaces: 3
- Has uncovered spaces: Yes