

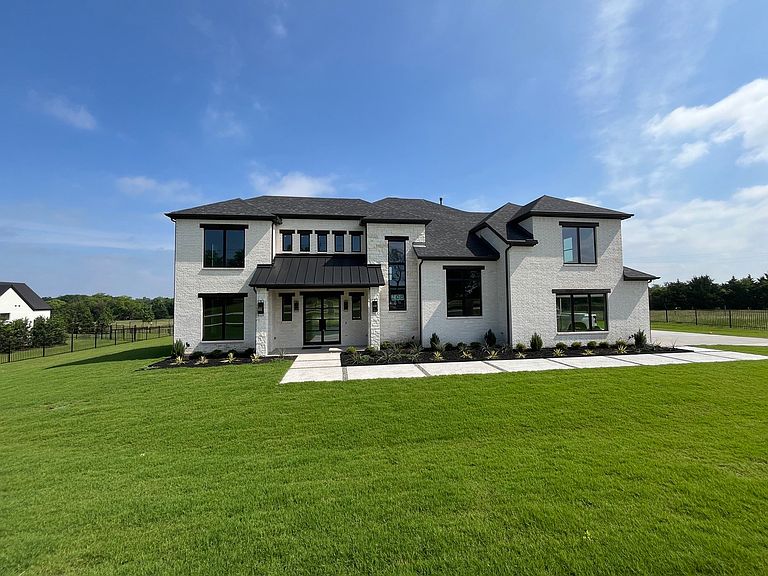
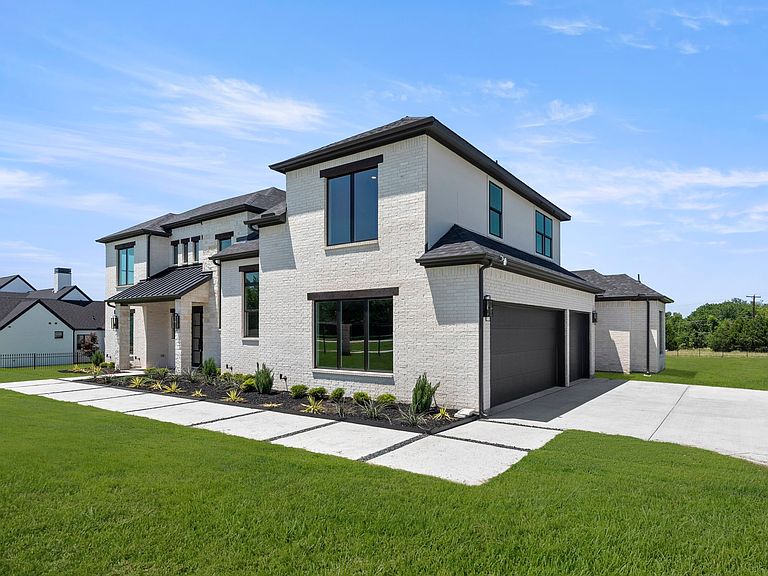


208 Terry Ln, Heath, TX, 75032
About This Home
MLS# 21267685 - Built by Oak Creek Custom Homes - Ready Now! ~ This stunning 5 bedroom, 5.5 bath single-family home in peaceful Le Ruissseau boasts an expansive 4,986 square feet of modern living space. The layout grand great room with cathedral ceiling with wood beams and an oversized fireplace. The home has nailed down white oak hardwood floors. The great room opens into kitchen with a chef's dream appliances and abundant custom cabinetry throughout. Sliding glass doors lead to an outdoor patio with built-in fireplace and views of massive backyard that is ready for the pool and backyard oasis of your dreams. The cozy study halfway up the stairs is a unique feature with wood beams and custom cabinetry. The home features the primary bedroom and the convenience of one guest bedroom downstairs with its own on suite. The three additional bedrooms upstairs each have their own attached bathroom as well as a large game room and media room and plenty of storage. With two living areas and a dedicated dining area, this home is designed for both relaxation and entertaining. Don't miss the opportunity to make this exceptional home your own!
Getting Around
 Car-Dependent
 Very Limited Transit
 Somewhat Bikeable
Schools
Construction
Condition
- Property condition: New Construction
- Year built: 2026
Materials
- Foundation: Slab
- Roof: Composition
- Construction materials: Brick,Cedar,Fiber Cement,Rock,Stone
Type & Style
- Home type: SingleFamily
- Architectural style: Detached
- Property subType: Single Family Residence
Interior
Appliances
- Appliances included: Built-In Gas Range,Built-In Refrigerator,Dishwasher,Disposal,Gas Water Heater,Microwave,Range,Some Commercial Grade,Vented Exhaust Fan
- Laundry features: Washer Hookup,Electric Dryer Hookup,Gas Dryer Hookup,Laundry in Utility Room
Bedroom
- Features: Ceiling Fan(s),En Suite Bathroom,Walk-In Closet(s)
- Level: Second
- Dimensions: 12 x 15
Bedroom
- Features: Ceiling Fan(s),En Suite Bathroom,Walk-In Closet(s)
- Level: Second
- Dimensions: 14 x 13
Bedroom
- Features: Ceiling Fan(s),En Suite Bathroom,Walk-In Closet(s)
- Level: Second
- Dimensions: 14 x 13
Bedroom
- Features: Ceiling Fan(s),En Suite Bathroom,Walk-In Closet(s)
- Level: First
- Dimensions: 14 x 14
Bedroom
- Features: Ceiling Fan(s),En Suite Bathroom,Walk-In Closet(s)
- Level: Second
- Dimensions: 14 x 13
Bedroom
- Features: Ceiling Fan(s),En Suite Bathroom,Walk-In Closet(s)
- Level: Second
- Dimensions: 14 x 13
Bedroom
- Features: Ceiling Fan(s),En Suite Bathroom,Walk-In Closet(s)
- Level: First
- Dimensions: 14 x 14
Bedroom
- Features: Ceiling Fan(s),En Suite Bathroom,Walk-In Closet(s)
- Level: Second
- Dimensions: 12 x 15
Bedrooms & Bathrooms
- Bedrooms: 5
- Bathrooms: 6
- Full bathrooms: 5
- 1/2 bathrooms: 1
Dining Room
- Level: First
- Dimensions: 20 x 15
Dining Room
- Level: First
- Dimensions: 20 x 15
Features
- Wet Bar,Dry Bar,Decorative/Designer Lighting Fixtures,Double Vanity,Eat-in Kitchen,Granite Counters,High Speed Internet,Kitchen Island,Open Floorplan,Pantry,Cable TV,Vaulted Ceiling(s),Natural Woodwork,Walk-In Closet(s)
- Flooring: Carpet,Ceramic Tile,Hardwood
- Number of fireplaces: 2
- Fireplace features: Den,Gas Log,Outside
- Fireplace: Yes
Game Room
- Level: Second
- Dimensions: 30 x 13
Game Room
- Level: Second
- Dimensions: 30 x 13
Heating & Cooling
- Heating features: Central,ENERGY STAR Qualified Equipment,Fireplace(s),Natural Gas,Zoned
- Cooling features: Central Air,Ceiling Fan(s),ENERGY STAR Qualified Equipment,Zoned
Interior Area
- Total interior livable area: 4,986 sqft
Kitchen
- Features: Breakfast Bar,Built-in Features,Butler's Pantry,Eat-in Kitchen,Granite Counters,Kitchen Island,Pantry,Pot Filler,Walk-In Pantry
- Level: First
- Dimensions: 18 x 16
Kitchen
- Features: Breakfast Bar,Built-in Features,Butler's Pantry,Eat-in Kitchen,Granite Counters,Kitchen Island,Pantry,Pot Filler,Walk-In Pantry
- Level: First
- Dimensions: 18 x 16
Living Room
- Features: Built-in Features,Ceiling Fan(s),Fireplace
- Level: First
- Dimensions: 22 x 20
Living Room
- Features: Built-in Features,Ceiling Fan(s),Fireplace
- Level: First
- Dimensions: 22 x 20
Master Bathroom
- Features: Built-in Features,Dual Sinks,Double Vanity,Granite Counters,Multiple Shower Heads,Stone Counters
- Level: First
- Dimensions: 13 x 12
Master Bathroom
- Features: Built-in Features,Dual Sinks,Double Vanity,Granite Counters,Multiple Shower Heads,Stone Counters
- Level: First
- Dimensions: 13 x 12
Master Bedroom
- Features: Closet Cabinetry,Dual Sinks,Double Vanity,En Suite Bathroom,Separate Shower,Walk-In Closet(s)
- Level: First
- Dimensions: 20 x 17
Master Bedroom
- Features: Closet Cabinetry,Dual Sinks,Double Vanity,En Suite Bathroom,Separate Shower,Walk-In Closet(s)
- Level: First
- Dimensions: 20 x 17
Media Room
- Level: Second
- Dimensions: 19 x 14
Media Room
- Level: Second
- Dimensions: 19 x 14
Office
- Features: Built-in Features
- Level: Second
- Dimensions: 14 x 13
Office
- Features: Built-in Features
- Level: Second
- Dimensions: 14 x 13
Other
- Features: Built-in Features,En Suite Bathroom,Granite Counters
- Level: First
- Dimensions: 13 x 6
Other
- Features: Built-in Features,En Suite Bathroom,Granite Counters
- Level: First
- Dimensions: 13 x 6
Utility Room
- Features: Built-in Features,Closet,Utility Room,Utility Sink
- Level: First
- Dimensions: 11 x 8
Utility Room
- Features: Built-in Features,Closet,Utility Room,Utility Sink
- Level: First
- Dimensions: 11 x 8
Property
Details
- Parcel number: 332350
Features
- Levels: Two
- Stories: 2
- Pool features: None
- Fencing: Fenced,Wrought Iron
Lot
- Lot size: 1 Acres
- Features: Acreage,Back Yard,Lawn,Landscaped,Sprinkler System
- Lot size dimensions: 170 x 257
Parking
- Total spaces: 3
- Parking features: Door-Multi,Garage,Garage Door Opener,Gated
- Has garage: Yes
- Attached garage spaces: 3
- Covered spaces: 3