


2 Suffolk Way, Grayslake, IL, 60030
About This Home
Now, let's talk about value and peace of mind, because the sellers have taken meticulous care of this home. Within just the last two years, almost every major mechanical component of this house has been replaced. You are getting: A brand-new roof, New A/C and a new water heater, New flooring throughout, A new garage door for the attached 2-car garage, A new washer and dryer, plus a specialized alarm system for the sump pump. When you buy a home like this, you aren't just buying a beautiful space-you're buying years of maintenance-free living where you won't have to worry about major unexpected expenses. We are in a highly sought-after 55+ community here in Grayslake, which means you get the perfect blend of a peaceful, carefree lifestyle alongside some incredible community amenities.
Getting Around
 Car-Dependent
 No Nearby Transit
 Somewhat Bikeable
Schools
Construction
Condition
- Year built: 2003
Materials
- Construction materials: Vinyl Siding
Type & Style
- Home type: SingleFamily
- Property subType: Single Family Residence
Interior
Appliances
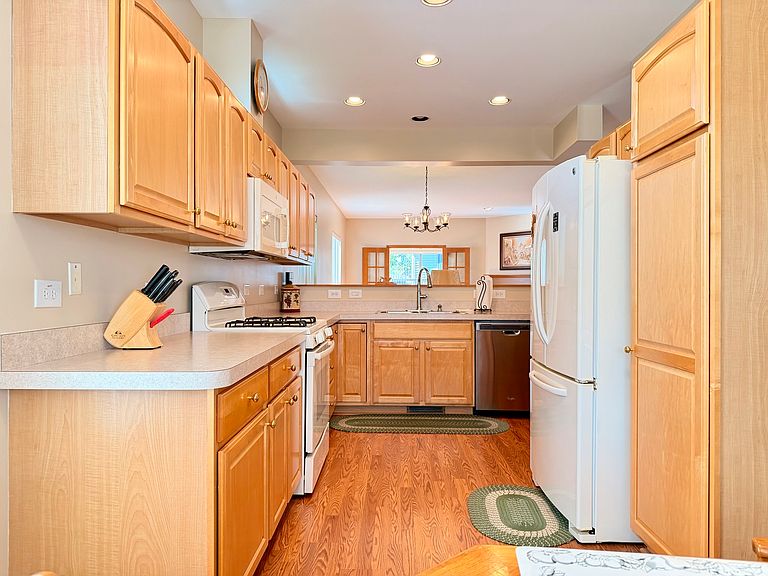
- Appliances included: Range,Microwave,Dishwasher,Refrigerator,Washer,Dryer
- Laundry features: In Unit
Basement
- Basement: None
Bedroom2
- Level: Main
- Area: 100
- Dimensions: 10X10
Bedrooms & Bathrooms
- Bedrooms: 2
- Bathrooms: 2
- Full bathrooms: 2
Dining Room
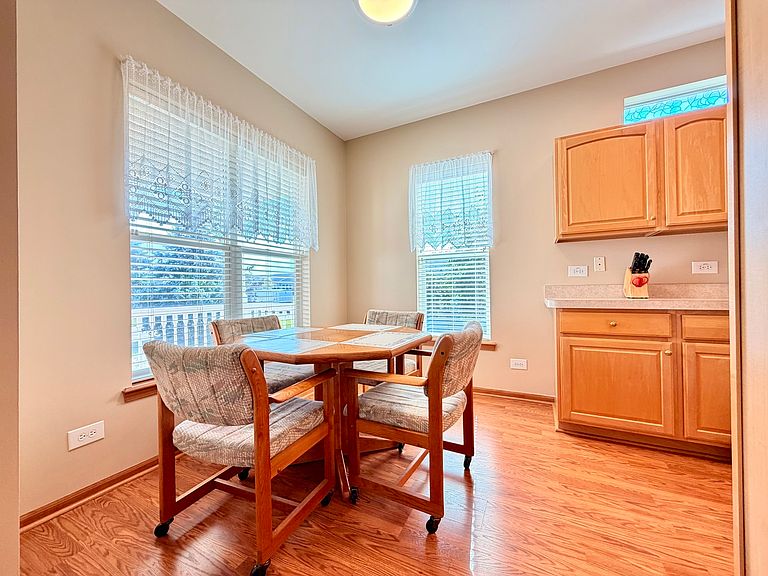
- Features: Flooring (Wood Laminate)
- Level: Main
- Dimensions: COMBO
Features
- Window features: Aluminum Frames,Blinds
Heating & Cooling
- Heating features: Natural Gas
- Cooling features: Central Air
Interior Area
- Total structure area: 0
- Total interior livable area: 1,648 sqft
Kitchen
- Features: Kitchen (Eating Area-Table Space),Flooring (Wood Laminate)
- Level: Main
- Area: 99
- Dimensions: 11X9
Laundry
- Features: Flooring (Wood Laminate)
- Level: Main
- Area: 90
- Dimensions: 10X9
Living Room
- Features: Flooring (Wood Laminate)
- Level: Main
- Area: 315
- Dimensions: 21X15
Master Bedroom
- Features: Flooring (Wood Laminate),Bathroom (Full)
- Level: Main
- Area: 195
- Dimensions: 15X13
Other
- Level: Main
- Area: 40
- Dimensions: 10X4
Property
Accessibility
- Accessibility features: No Disability Access
Details
- Parcel number: 12030919000000
- Special condition: Association Rental - Restrictions Apply
Features
- Stories: 1
Parking
- Total spaces: 2
- Parking features: Asphalt,Yes,Attached,Garage
- Has garage: Yes
- Attached garage spaces: 2
- Covered spaces: 2