



2814 NW Shadden Dr, McMinnville, OR, 97128
About This Home
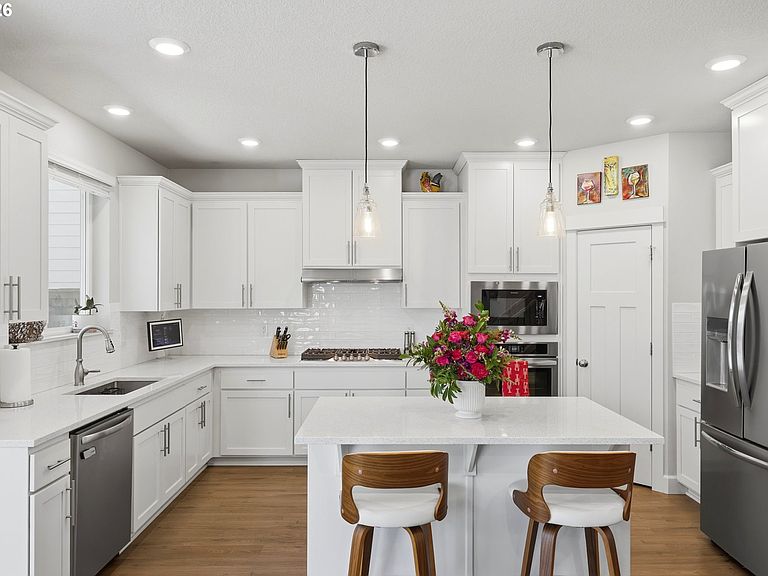
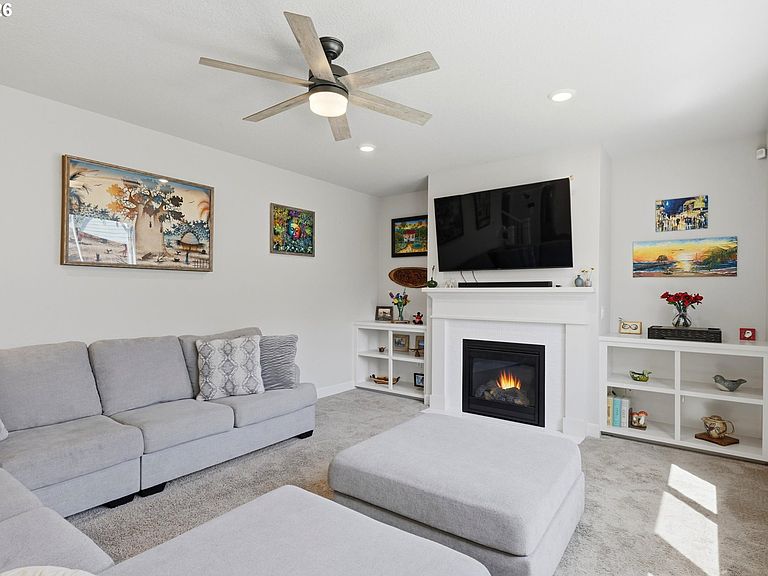
This hard-to-find 5-bedroom move in ready home offers elevated finishes, thoughtful upgrades, and great value. Built with one of the community's most extensive finish packages and enhanced by the current owners, this home stands apart from many others currently available in the neighborhood. Enjoy the added peace of mind that comes with newer construction, where the roof, major systems, and appliances are all in the early years of their expected lifespan. Conveniently located less than 10 minutes from shopping, dining, wine tasting, and Miller Woods hiking trails, it offers the perfect balance of style, function, and location. Natural light fills the living room, where 9-foot ceilings, oversized windows, a ceramic tiled fireplace, and custom built-ins create a warm, welcoming space. The kitchen stands out with quartz countertops, a 5-burner gas cooktop with a separate built-in oven, ceramic tile backsplash, oversized island, pantry, and all appliances included. A main-level bedroom and full bathroom provide flexibility for guests, multi-generational living, or a home office. Upstairs you'll find the large private primary suite with a walk-in closet, tiled soaking tub, and separate tiled shower, along with three additional bedrooms and a spacious laundry room complete with built-in cabinetry, utility sink, and generous counter space. Throughout the home, elevated details—including solid shelving, custom closet organizers, porcelain and ceramic tile, and ceiling fans—reinforce the quality found throughout. Outside, the expanded covered patio with a ceiling fan and electrical outlets ready for an outdoor TV or projection setup extends your living space, while the paved walkway, front and backyard sprinklers, neighborhood parks, and scenic wetland trails complete a home designed for everyday indoor and outdoor living.
Getting Around
 Car-Dependent
 No Nearby Transit
 Bikeable
Schools
Construction
Condition
- Property condition: Resale
- Year built: 2023
Materials
- Foundation: Concrete Perimeter,Stem Wall
- Roof: Composition
- Construction materials: Cement Siding
Type & Style
- Home type: SingleFamily
- Architectural style: Craftsman
- Property subType: Residential,Single Family Residence
Interior
Appliances
- Appliances included: Built In Oven,Cooktop,Dishwasher,Disposal,Free-Standing Refrigerator,Microwave,Plumbed For Ice Maker,Stainless Steel Appliance(s),Gas Water Heater,Tankless Water Heater
- Laundry features: Laundry Room
Basement
- Basement: Crawl Space
Bedroom2
- Features: Wallto Wall Carpet
- Level: Main
Bedroom3
- Features: Ceiling Fan, Closet Organizer,Wallto Wall Carpet
- Level: Upper
Bedroom4
- Features: Ceiling Fan,Wallto Wall Carpet
- Level: Upper
Bedroom5
- Features: Ceiling Fan, Closet Organizer,Wallto Wall Carpet
- Level: Upper
Bedrooms & Bathrooms
- Bedrooms: 5
- Bathrooms: 3
- Full bathrooms: 3
- Main level bathrooms: 1
Dining Room
- Features: Sliding Doors,Laminate Flooring
- Level: Main
Features
- Ceiling Fan(s),High Ceilings,Quartz,Soaking Tub,Built-in Features,Sink,Closet Organizer,Cook Island,Gourmet Kitchen,Pantry,Bathroom,Double Vanity,Walk-In Closet(s),Walkin Shower,Butlers Pantry
- Door features: Sliding Doors
- Window features: Double Pane Windows
- Flooring: Laminate,Tile,Wall to Wall Carpet
- Number of fireplaces: 1
- Fireplace features: Gas
- Fireplace: Yes
Heating & Cooling
- Heating features: Forced Air 95 Plus,Fireplace(s)
- Cooling features: Heat Pump
Interior Area
- Total structure area: 2,288
- Total interior livable area: 2,288 sqft
Kitchen
- Features: Cook Island, Gourmet Kitchen, Pantry,Builtin Oven, Free Standing Refrigerator, Laminate Flooring, Quartz
- Level: Main
Living Room
- Features: Builtin Features, Ceiling Fan, Fireplace,Wallto Wall Carpet
- Level: Main
Master Bedroom
- Features: Bathroom, Ceiling Fan, Closet Organizer,Double Sinks, Ensuite, Soaking Tub, Tile Floor, Walkin Closet, Walkin Shower, Wallto Wall Carpet
- Level: Upper
Property
Accessibility
- Accessibility features: Garage On Main,Main Floor Bedroom Bath,Walkin Shower,Accessibility
Details
- Parcel number: 714980
- Zoning: R-4
Features
- Levels: Two
- Stories: 2
- Patio & porch: Covered Patio,Patio
- Exterior features: Yard
- Fencing: Fenced
- Has view: Yes
- View description: Territorial
Lot
- Lot size: 5,227 sqft
- Features: Level,Sprinkler,SqFt 5000 to 6999
- Lot size dimensions: 60 x 90
Parking
- Total spaces: 2
- Parking features: Driveway,On Street,Garage Door Opener,Attached
- Has garage: Yes
- Attached garage spaces: 2
- Covered spaces: 2
- Has uncovered spaces: Yes