


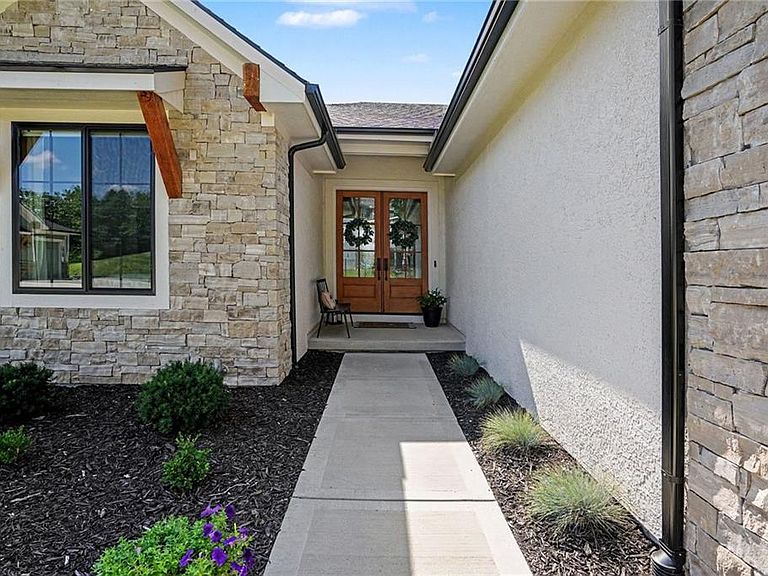


10200 River Hills Dr, Kansas City, MO, 64152
About This Home
A stunning reverse ranch loaded with custom upgrades. Step inside to soaring ceilings engineered hardwoods throughout. A showstopper chef's kitchen featuring knotty alder soft-close cabinetry, Taj Mahal quartzite kitchen counters, GE Profile appliances and a large walk-in pantry. Pella windows covered in custom shades fill the home with natural light. Dramatic double front doors and a striking stone see-through fireplace elevate the main level. The spa like primary suite offers a rain shower and marble counters. The premium finished walkout lower level includes a 4th bedroom ensuite bath ideal for guests or extended-stay family, granite wet bar, built-in storm shelter, office space and additional laundry hookups. One of the home's standout features is it's beautiful outdoor setting. Two spacious-partially covered Deckorators Venture composite decks capture the expansive views and unforgettable sunsets, creating a private retreat ideal for entertaining or relaxing year-round. Home includes an exterior security system plus interior motion-sensor wiring. Exceptional craftsmanship shines throughout this home, featuring upgraded stone accents on the front elevation and a spacious 3-car garage that provides both function and curb-appeal. Located near The National Golf Club of Parkville, Parkville Nature Sanctuary, and the shops and dining along 64th Street/Tom Watson Parkway. Quick access to Parkville, KCI Airport, and major highways.
Getting Around
 Car-Dependent
 No Nearby Transit
 Somewhat Bikeable
Schools
Construction
Materials
- Roof: Composition
- Construction materials: Stone & Frame
Type & Style
- Home type: SingleFamily
- Architectural style: Traditional
- Property subType: Single Family Residence
Interior
Appliances
- Appliances included: Exhaust Fan,Microwave,Gas Range
- Laundry features: Lower Level,Main Level
Basement
- Has basement: Yes
- Basement: Basement BR,Finished,Sump Pump,Walk-Out Access
Bathroom2
- Level: Lower
Bathroom3
- Level: Lower
Bedroom2
- Level: Main
Bedroom3
- Level: Basement
Bedroom4
- Level: Lower
Bedrooms & Bathrooms
- Bedrooms: 4
- Bathrooms: 4
- Full bathrooms: 4
Dining Room
- Level: Main
Features
- Custom Cabinets,Kitchen Island,Pantry,Vaulted Ceiling(s),Walk-In Closet(s),Wet Bar
- Flooring: Carpet,Luxury Vinyl,Wood
- Number of fireplaces: 1
- Fireplace features: Living Room
- Fireplace: Yes
- Finished area below ground: 1,211
- Finished area above ground: 1,806
Great Room
- Level: Main
Heating & Cooling
- Heating features: Forced Air
- Cooling features: Electric
Interior Area
- Total structure area: 3,017
- Total interior livable area: 3,017 sqft
Master Bedroom
- Level: Main
Recreation Room
- Level: Lower
Property
Details
- Parcel number: 208.027400014028000
Features
- Exterior features: Balcony
Lot
- Lot size: 0.60 Acres
- Features: City Lot
Parking
- Total spaces: 3
- Parking features: Attached,Shared Driveway
- Has garage: Yes
- Attached garage spaces: 3
- Covered spaces: 3
- Has uncovered spaces: Yes