


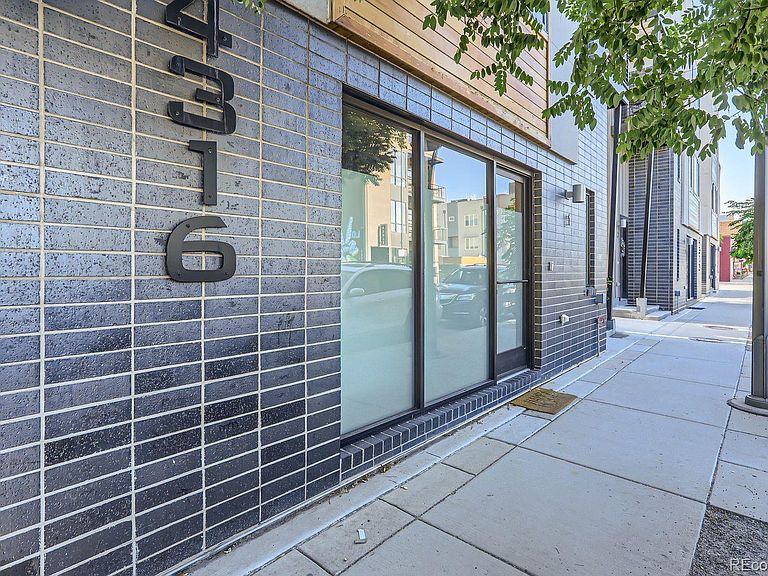


4316 Tennyson Street #1, Denver, CO, 80212
About This Home
Fully furnished turn-key stunning End-Unit Property in the Heart of Denver's Most Vibrant Neighborhood. Nestled in the lively Tennyson/Berkeley area, this remarkable property seamlessly blends modern elegance with urban charm, and views from the roof deck! Just steps away from Denver's finest restaurants and nightlife, this home features double-pane windows that ensure a tranquil and peaceful atmosphere year-round. Hardwood floors and designer finishes. An open floor plan that enhances spaciousness, gourmet kitchen, ideal for chefs, equipped with stainless steel appliances, abundant cabinet space, and a quartz breakfast bar perfect for entertaining. Step outside to your front door and immerse yourself in the vibrant sights and sounds of the Tennyson Street corridor. From craft breweries and trendy eateries to boutique shops and art galleries, everything you desire is within easy reach. Upstairs, discover a private rooftop deck with stunning city and western views, providing plenty of room for hosting dinner parties or simply unwinding with a drink and a book while enjoying Colorado's magnificent sunsets. This has been a successful furnished well appointed rental property ready to be rented again or your new home!
Getting Around
 Walker's Paradise
 Some Transit
 Bikeable
Schools
Construction
Condition
- Property condition: Updated/Remodeled
- Year built: 2019
Materials
- Roof: Unknown
- Construction materials: Brick,Frame,Stucco,Wood Siding
Type & Style
- Home type: Townhouse
- Architectural style: Urban Contemporary
- Property subType: Townhouse
Interior
Appliances
- Appliances included: Dishwasher,Disposal,Refrigerator,Self Cleaning Oven
- Laundry features: In Unit,Laundry Closet
Bathroom
- Features: En Suite Bathroom
- Level: Upper
Bathroom
- Level: Main
Bedroom
- Level: Upper
Bedrooms & Bathrooms
- Bedrooms: 1
- Bathrooms: 2
- Full bathrooms: 1
- 1/2 bathrooms: 1
- Main level bathrooms: 1
Bonus Room
- Level: Main
Features
- Primary Suite
- Flooring: Carpet,Tile,Wood
- Finished area above ground: 1,027
- Common walls with other units/homes: End Unit
Great Room
- Level: Upper
Heating & Cooling
- Heating features: Forced Air
- Cooling features: Central Air
Interior Area
- Total structure area: 1,027
- Total interior livable area: 1,027 sqft
Kitchen
- Level: Upper
Property
Details
- Parcel number: 219404048
- Attached to another structure: Yes
- Special condition: Standard
- Exclusions: None
Features
- Levels: Three Or More
- Entry location: Ground
- Patio & porch: Rooftop
- Exterior features: Barbecue
- Has view: Yes
- View description: City,Mountain(s)
Lot
- Lot size: 435.60 sqft