
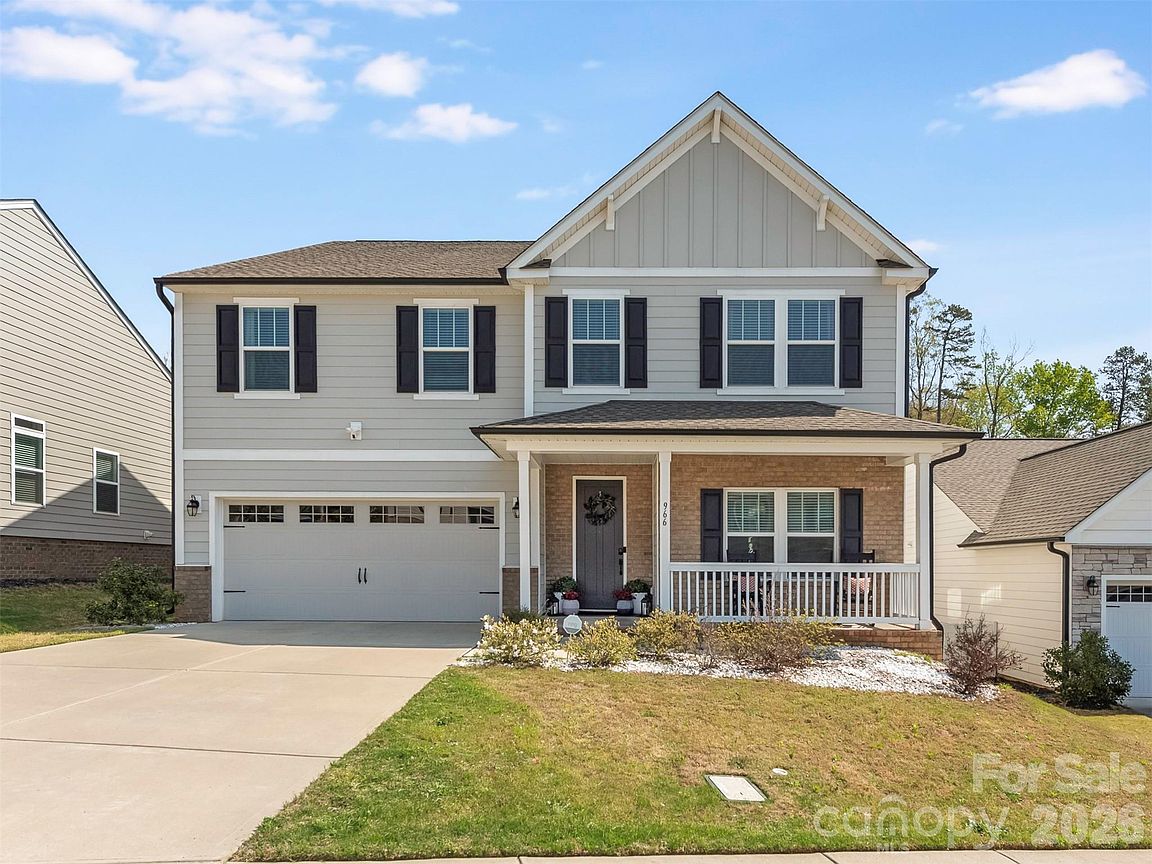
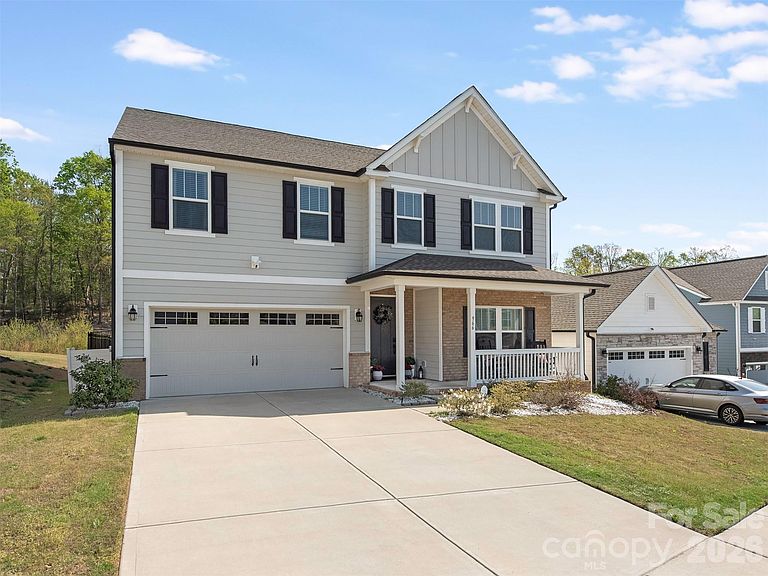


966 Scotch Meadows Loop, Monroe, NC, 28110
About This Home
Beautiful stunning two story home featuring main level open floor plan, luxury amenities throughout the entire home perfect for modern living. Rocking chair covered front porch welcomes you. Entrance hall welcomes you into this spacious home. Laminated gorgeous wood flooring throughout main level. Family room with lots of windows overlooking the private fenced back yard and woods. Formal dining room, butlers pantry. Gourmet kitchen is a chef's dream with top-of-the-line appliances plenty of counter space and cabinets, large center Island, walk-in pantry. Breakfast room with sliders to covered screened oversized patio plus door to open patio all perfect for entertaining & relaxing overlooking private fenced back yard and woods. Dedicated private home office for working from home. Drop zone, half bath. Upper level welcomes you with a large open area. Primary bedroom retreat with a cozy sitting room, luxury tiled en-suite bath, double vanity, Shower, private toilet, linen closet, large walk-in-closet. Three additional en-suite bedrooms, with large closets allows for comfort and privacy for family and your guests. Generous bonus/ flex room. Laundry room. Front load garage with a side entry door. Fenced backyard, covered screened and open patios back up to woods. This home looks like a model home and is truly move in ready to start living the good life in your new home. In a community with award winning schools. Its the perfect place to call home. VA Assumable Loan @ 2.5% Is Available For Qualified Buyer.
Getting Around
 Car-Dependent
 Very Limited Transit
 Somewhat Bikeable
Schools
Construction
Condition
- Year built: 2023
Materials
- Foundation: Slab
- Construction materials: Brick Partial,Fiber Cement
Type & Style
- Home type: SingleFamily
- Property subType: Single Family Residence
Interior
Appliances
- Appliances included: Dishwasher,Disposal,Double Oven,Electric Cooktop,Electric Water Heater,Exhaust Hood,Ice Maker,Microwave
- Laundry features: Electric Dryer Hookup,Laundry Room,Upper Level
Bathroom Full
- Level: Upper
Bathroom Full
- Level: Upper
Bathroom Full
- Level: Upper
Bathroom Half
- Level: Main
Bedroom S
- Level: Upper
Bedroom S
- Level: Upper
Bedroom S
- Level: Upper
Bedrooms & Bathrooms
- Bedrooms: 4
- Bathrooms: 4
- Full bathrooms: 3
- 1/2 bathrooms: 1
Bonus Room
- Level: Upper
Breakfast
- Level: Main
Dining Room
- Level: Main
Family Room
- Level: Main
Features
- Breakfast Bar,Drop Zone,Kitchen Island,Open Floorplan,Pantry,Walk-In Closet(s),Walk-In Pantry
- Door features: Insulated Door(s),Pocket Doors
- Window features: Insulated Windows
- Flooring: Carpet,Laminate,Tile
- Attic: Pull Down Stairs
- Finished area below ground: 0
- Finished area above ground: 3,698
Heating & Cooling
- Heating features: Electric,Forced Air
- Cooling features: Central Air,Electric
Interior Area
- Total structure area: 3,698
- Total interior livable area: 3,698 sqft
Kitchen
- Level: Main
Laundry
- Level: Upper
Loft
- Level: Upper
Office
- Level: Main
Primary Bedroom
- Level: Upper
Property
Accessibility
- Accessibility features: Two or More Access Exits
Details
- Parcel number: 09143238
- Zoning: RES
- Special condition: Standard
- Exclusions: Ring Security System,Wicker Light Fixture Above Kitchen Table,Frame TV & TV Mount in Main Level Family Room
Features
- Levels: Two
- Stories: 2
- Patio & porch: Covered,Front Porch,Patio,Screened
- Fencing: Back Yard,Fenced
Lot
- Lot size: 0.22 Acres
- Features: Wooded,Views
- Lot size dimensions: 53 x 191 x 51 x 177
Parking
- Total spaces: 2
- Parking features: Driveway,Attached Garage,Garage on Main Level
- Has garage: Yes
- Attached garage spaces: 2
- Covered spaces: 2
- Has uncovered spaces: Yes
Climate Risk is Financial Risk
Every home has a financial story beyond the listing price. Below, you’ll see the climate risks that could affect this property — and in Bills & Affordability, how those risks may influence repairs, insurance, utilities, and long-term value.
Biggest Threats for This Home
- Tornado

- Inland Flooding

- Ice Storm

- Lightning

- Strong Wind

- Cold Wave

- Earthquake

- Hail

- Heat Wave

- Winter Weather

How This Home’s Risks Compare
FEMA Declared Disasters in Union County and North Carolina
Understanding the Costs
Financial advisors generally recommend spending no more than 30% of your gross household income on housing costs. In practice, many households stretch to 35% or beyond — especially in high-cost markets.
Estimated Costs Today
| Monthly | Annual | |
|---|---|---|
| Mortgage | $3,159 | $37,908 |
| Home Insurance * | $205 | $2,460 |
| Property Taxes | $407 | $4,884 |
| Electricity | $344 | $4,133 |
| Total | $4,115 | $49,380 |
Income You'd Need if You Spent...
North Carolina FAIR Plan Programs

How Costs Could Change Over Time
Climate risk is quickly impacting all of the major home ownership costs. Adjust the growth rates and percentage of income spent on housing below to see how your housing costs could change over the next 10 years — and what income you'd need to keep up.
Comparing Against the Market
Price Per Sq Ft
vs Other Active Listings
Avg $/sqft
vs Homes Sold Last Month
Median $/sqft
Current Market Trends
Median Price Per Square Foot
The median price per square foot of homes sold in this area each month. Compare this to this listing's price per square foot to gauge whether the home is priced in line with recent sales.
Historicals for This Listing
Zestimate History ($/sqft)
Price History
| Date | Event | Price |
|---|---|---|
| 2026-04-03 | Listed for sale | $624,900 |
| 2025-09-24 | Listing removed | $630,000 |
| 2025-04-28 | Price change | $630,000 |
| 2025-03-29 | Listed for sale | $640,000 |
| 2024-08-25 | Listing removed | $650,000 |
| 2024-07-19 | Listed for sale | $650,000 |
| 2023-04-18 | Sold | $591,975 |
For Sale by Agent
 View on Zillow