


3710 Pilgrims Mews, Rowlett, TX, 75088
About This Home
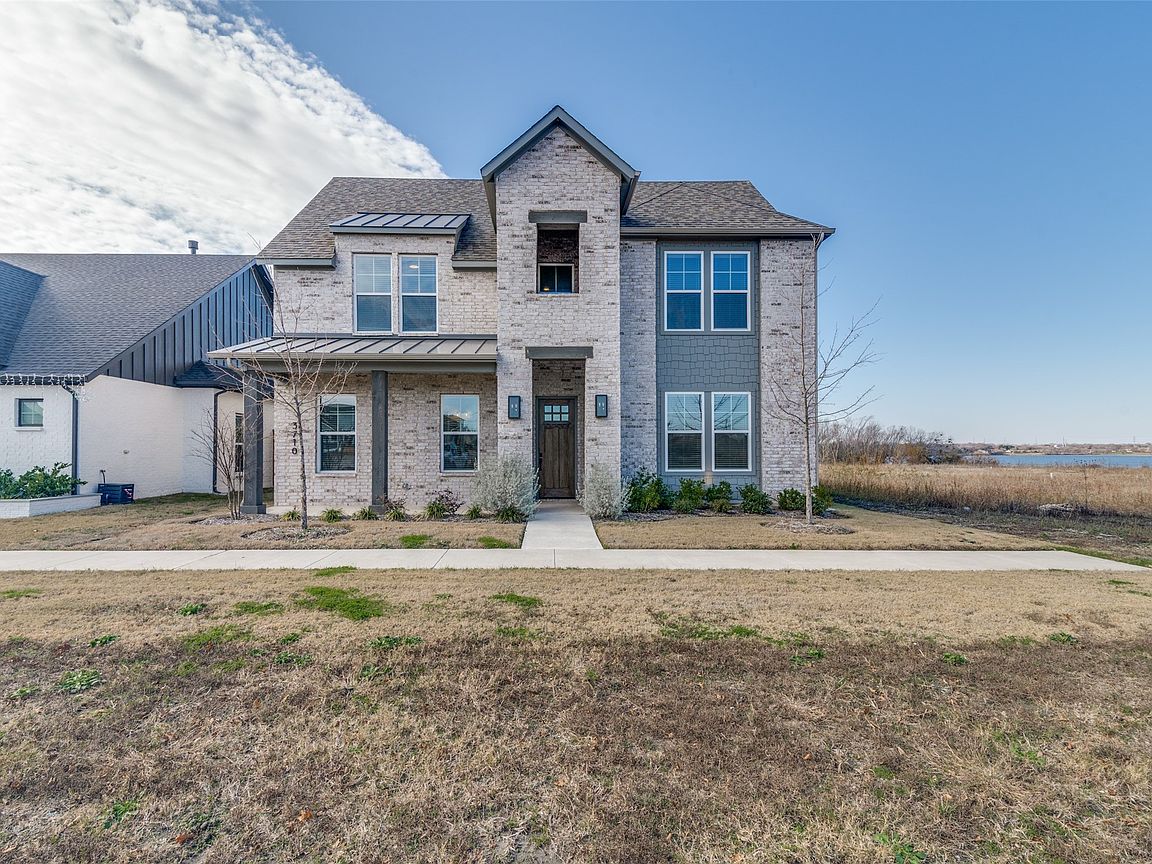
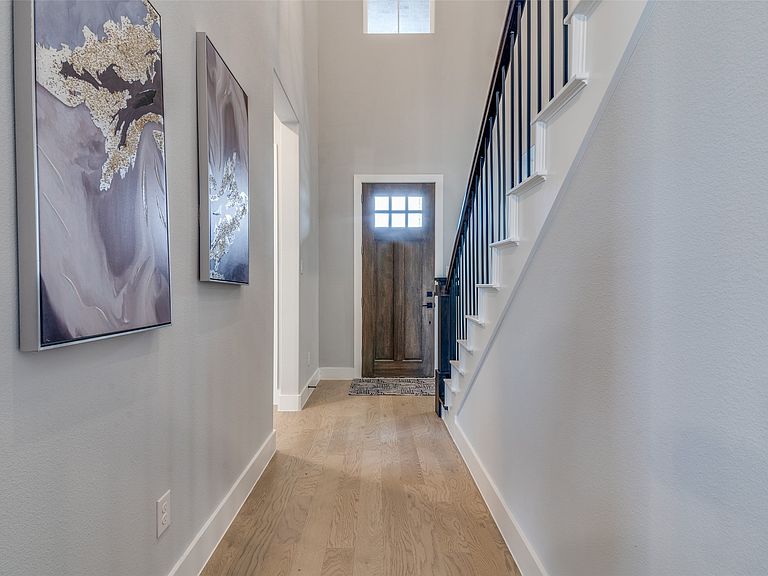
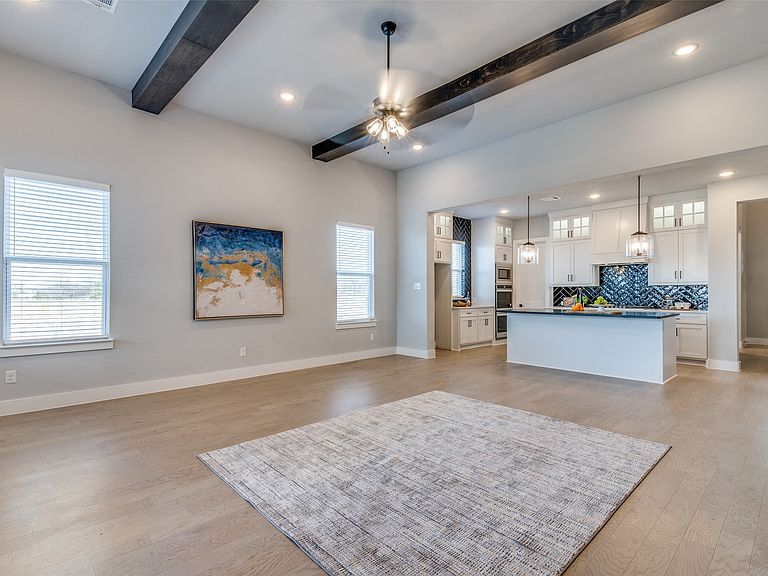
Rarely Occupied with lake views. You will feel enchanted in this place. It has incredible luxury finishes you will love this modern style featuring 5 bedrooms, 4.5 bathrooms, 12 foot ceilings and 8 foot doors. Its fireplace makes your living room an ideal place for times with friends, guests and family. Its gourmet kitchen with quartz countertop has a leathered finish, and cabinets have extended up to the ceiling give you a custom look with led lightings. Convenient mud room w organization station. The primary bedroom has vaulted ceiling with large bathroom created perfect for enjoying a time of relaxation. In-Law Suite on second floor. Iron fenced back yard w covered patio ready to enjoy a lake view. The community has walking trails and common area lake access. This home has been virtually staged to illustrate its potential. All information provided is deemed reliable, but is not guaranteed and should be independently verified.
Getting Around
 Car-Dependent
 No Nearby Transit
 Somewhat Bikeable
Schools
Construction
Condition
- Year built: 2022
Type & Style
- Home type: SingleFamily
- Architectural style: Detached
- Property subType: Single Family Residence
Interior
Appliances
- Appliances included: Dishwasher,Gas Cooktop,Disposal,Gas Oven,Microwave
Bedrooms & Bathrooms
- Bedrooms: 5
- Bathrooms: 5
- Full bathrooms: 4
- 1/2 bathrooms: 1
Features
- Kitchen Island,Other,Pantry,Walk-In Closet(s)
- Number of fireplaces: 1
- Fireplace features: Living Room
- Fireplace: Yes
Heating & Cooling
- Heating features: Central,Fireplace(s)
- Cooling features: Central Air,Other
Interior Area
- Total interior livable area: 3,068 sqft
Living Room
- Features: Fireplace
- Level: First
- Dimensions: 0 x 0
Master Bedroom
- Features: Walk-In Closet(s)
- Level: First
- Dimensions: 0 x 0
Property
Details
- Parcel number: 441107600E0220000
Features
- Levels: Two
- Stories: 2
- Pool features: None
Lot
- Lot size: 5,749 sqft
Parking
- Total spaces: 2
- Parking features: Garage Faces Rear
- Has garage: Yes
- Attached garage spaces: 2
- Covered spaces: 2