



9583 Beckett St, Avon, IN, 46123
About This Home
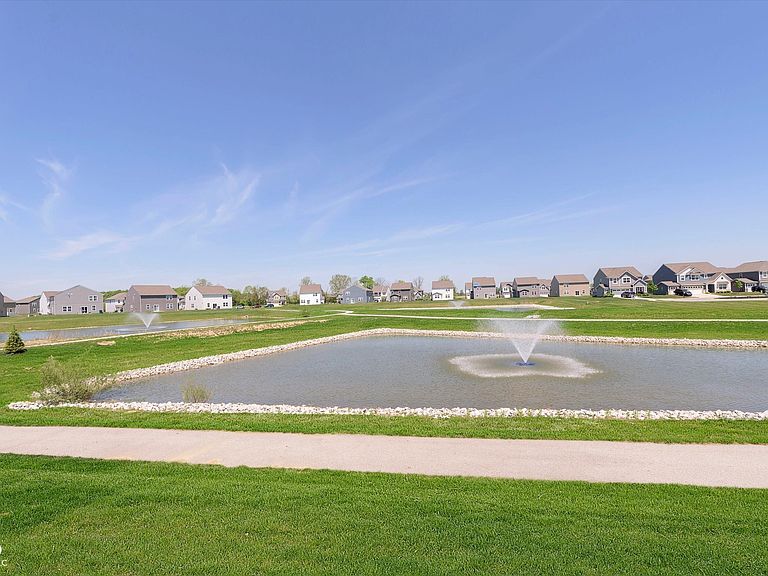
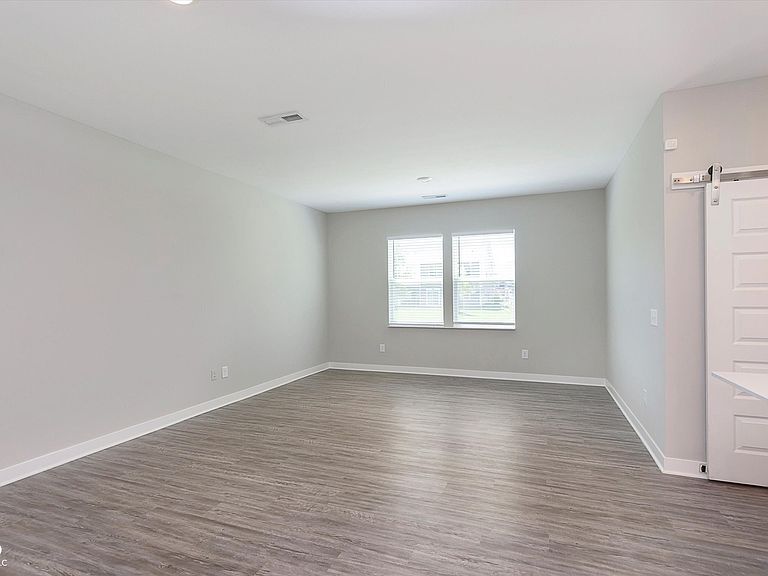
Modern Style Meets Everyday Convenience in Camden of Avon! Welcome to this beautiful two-story townhome in the desirable Camden of Avon community, where contemporary design and an unbeatable location come together. Conveniently situated near shopping, dining, entertainment, Interstate 74, and U.S. Route 36, you'll enjoy easy access to everything Avon has to offer. From the moment you arrive, the professionally landscaped exterior creates a warm and inviting first impression. Inside, you'll find a bright, open-concept floor plan designed for today's lifestyle. The spacious great room flows effortlessly into the dining area and kitchen, creating the perfect setting for entertaining guests or enjoying everyday life. The stylish kitchen is equipped with stainless steel appliances, bright white countertops, ample cabinetry, and a functional layout that makes cooking and gathering a pleasure. Just off the main living area, you will find a flex room with access to the patio that provides a peaceful outdoor retreat to enjoy your morning coffee or unwind at the end of the day. Upstairs, the private primary suite offers a relaxing escape featuring an en-suite bathroom with a walk-in shower and a generous walk-in closet. Two additional spacious bedrooms provide flexibility for family, guests, or a home office, while the versatile loft offers endless possibilities as a second living area, playroom, office, or fitness space. A conveniently located second-floor laundry room simplifies daily routines while providing additional functional storage. Blending modern finishes, flexible living spaces, and a sought-after Avon location, this exceptional townhome is truly move-in ready. Don't miss your opportunity to make this beautiful Camden of Avon home your own!
Getting Around
 Car-Dependent
 Very Limited Transit
 Somewhat Bikeable
Schools
Construction
Condition
- Year built: 2022
Materials
- Foundation: Slab
- Construction materials: Vinyl With Stone
Other
- Builder name: Lennar
Type & Style
- Home type: Townhouse
- Architectural style: Traditional
- Property subType: Residential,Townhouse
Interior
Appliances
- Appliances included: Dishwasher,Gas Oven,Refrigerator
- Laundry features: Laundry Room,Upper Level
Bedroom2
- Level: Upper
- Area: 120
- Dimensions: 10x12
Bedroom3
- Level: Upper
- Area: 100
- Dimensions: 10x10
Bedrooms & Bathrooms
- Bedrooms: 3
- Bathrooms: 3
- Full bathrooms: 2
- 1/2 bathrooms: 1
- Main level bathrooms: 1
Bonus Room
- Level: Main
- Area: 72
- Dimensions: 9x8
Dining Room
- Level: Main
- Area: 195
- Dimensions: 13x15
Features
- Double Vanity,Kitchen Island,Eat-in Kitchen,Walk-In Closet(s)
Great Room
- Level: Main
- Area: 112
- Dimensions: 14x8
Heating & Cooling
- Heating features: Forced Air
- Cooling features: Central Air
Interior Area
- Total structure area: 1,846
- Total interior livable area: 1,846 sqft
Kitchen
- Level: Main
- Area: 150
- Dimensions: 10x15
Laundry
- Level: Main
- Area: 84
- Dimensions: 7x12
Loft
- Level: Upper
- Area: 126
- Dimensions: 9x14
Master Bedroom
- Level: Upper
- Area: 196
- Dimensions: 14x14
Property
Details
- Parcel number: 320831431029000031
- Attached to another structure: Yes
- Special condition: As Is,Sales Disclosure Supplements,Special Addendum
- Horse amenities: None
Features
- Levels: Two
- Stories: 2
- Patio & porch: Patio
Lot
- Lot size: 2,178 sqft
- Features: Curbs,Sidewalks,Suburb,Trees-Small (Under 20 Ft)
Parking
- Total spaces: 2
- Parking features: Attached,Concrete,Garage Door Opener
- Has garage: Yes
- Attached garage spaces: 2
- Covered spaces: 2