

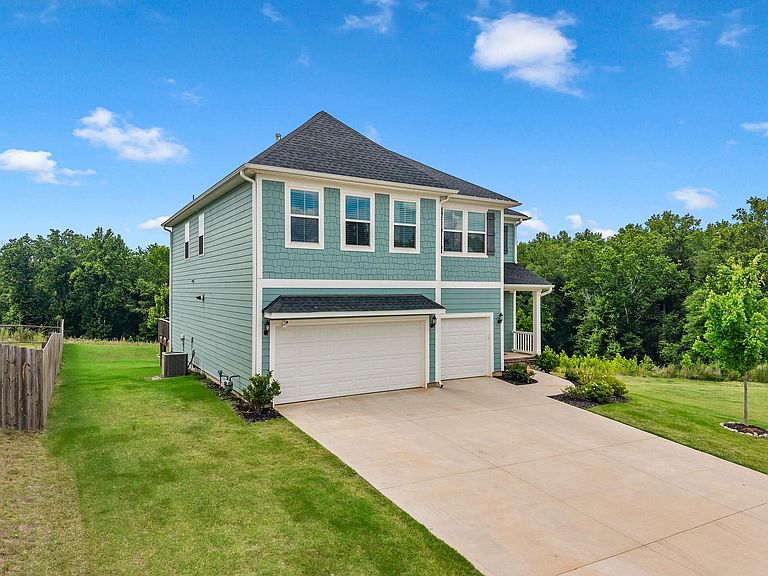


1427 Boatswain Dr, Inman, SC, 29349
About This Home
Welcome home to the beautifully designed Saluda floor plan in the highly sought-after community of The Cottages at Lake Emory! Nestled on a quiet cul-de-sac lot with a private, nature-backed backyard that offers the peace and tranquility you've been searching for, this exceptional 5-bedroom, 4-bathroom, 3-car garage home combines luxury finishes with a functional, family-friendly layout that truly has it all. The open-concept main level impresses from the moment you walk in, featuring luxury vinyl plank flooring, elegant coffered ceilings, crown molding, and a sun-drenched sunroom perfect for relaxing or entertaining year-round. The chef-inspired kitchen is a true showstopper, boasting quartz countertops, a gas range, a dedicated coffee bar station, and a wine fridge — everything the entertainer and home chef could ask for, all flowing effortlessly into the living and dining areas. Retreat to the spacious primary suite, where you'll find a jetted tub, walk-in tile shower, double vanities, a large walk-in closet, and your own private sitting room — perfect for unwinding or use as a home office. Four additional bedrooms provide plenty of space for family or guests, and a versatile flex space upstairs adds even more room to spread out, whether you need a playroom, media room, or second home office. Outside, a professionally irrigated yard and the natural privacy of the surrounding green space make this backyard a true sanctuary. The 3-car garage offers abundant storage for vehicles, toys, and more. The Cottages at Lake Emory is a standout community, offering a neighborhood lake, dog park, and walkable streets that make every evening stroll a pleasure. All of this just minutes from the best shopping, dining, and conveniences Spartanburg has to offer. Don't miss your chance to call this one home!
Getting Around
 Car-Dependent
 Very Limited Transit
 Somewhat Bikeable
Schools
Construction
Condition
- Year built: 2023
Materials
- Foundation: Slab
- Roof: Architectural
- Construction materials: Brick Veneer
Other
- Builder name: Mungo Homes
Type & Style
- Home type: SingleFamily
- Architectural style: Craftsman
- Property subType: Single Family Residence
Interior
Appliances
- Appliances included: Gas Cooktop,Dishwasher,Disposal,Microwave,Wall Oven,Range Hood,Tankless Water Heater
- Laundry features: 2nd Floor,Walk-In,Washer Hookup
Bedroom2
- Level: First
- Area: 165
- Dimensions: 11x15
Bedroom3
- Level: Second
- Area: 143
- Dimensions: 11x13
Bedroom4
- Level: Second
- Area: 110
- Dimensions: 11x10
Bedroom5
- Level: Second
Bedrooms & Bathrooms
- Bedrooms: 5
- Bathrooms: 4
- Full bathrooms: 4
- Main level bathrooms: 1
- Main level bedrooms: 1
Bonus Room
- Level: Second
- Area: 286
- Dimensions: 22x13
Dining Room
- Level: First
- Area: 99
- Dimensions: 11x9
Features
- Tray Ceiling(s),Soaking Tub,Ceiling - Smooth,Solid Surface Counters,Open Floorplan,Pantry
- Flooring: Carpet,Ceramic Tile,Luxury Vinyl
- Number of fireplaces: 1
- Attic: Storage
- Finished area below ground: 0
- Finished area above ground: 3,285
Heating & Cooling
- Heating features: Forced Air
- Cooling features: Central Air,Electricity
Interior Area
- Total interior livable area: 3,285 sqft
Kitchen
- Level: First
- Area: 210
- Dimensions: 10x21
Laundry
- Level: Second
- Area: 45
- Dimensions: 5x9
Living Room
- Level: First
- Area: 459
- Dimensions: 17x27
Loft
- Level: Second
- Area: 286
- Dimensions: 22x13
Primary Bedroom
- Level: First
- Area: 272
- Dimensions: 17x16
Property
Details
- Parcel number: 2420000745
- Other equipment: Irrigation Equipment
Features
- Levels: Two
- Patio & porch: Patio,Porch
- Topography of land: Level
- Living area range: 3200-3399
Lot
- Lot size: 0.27 Acres
- Features: Cul-De-Sac,Level
Parking
- Total spaces: 3
- Parking features: 3 Car Attached,Garage Door Opener,Attached Garage
- Has garage: Yes
- Attached garage spaces: 3
- Covered spaces: 3
- Has uncovered spaces: Yes