



1159 James Rd, Fortson, GA, 31808
About This Home
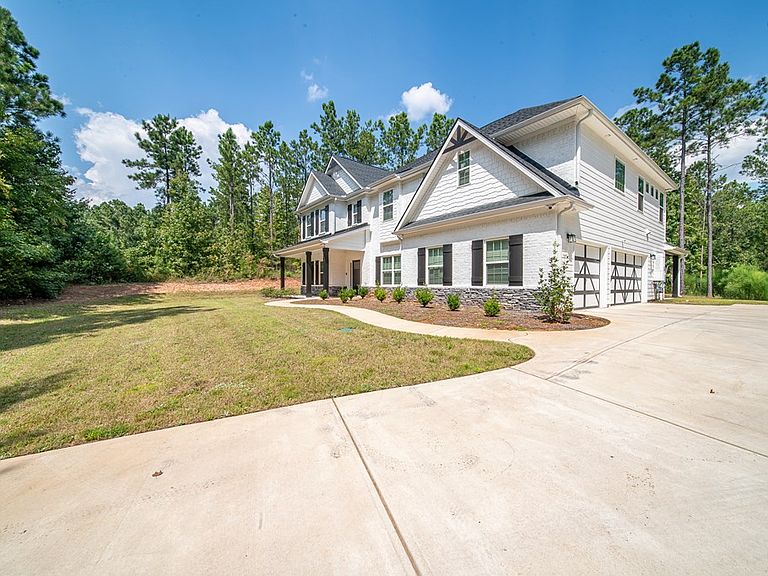
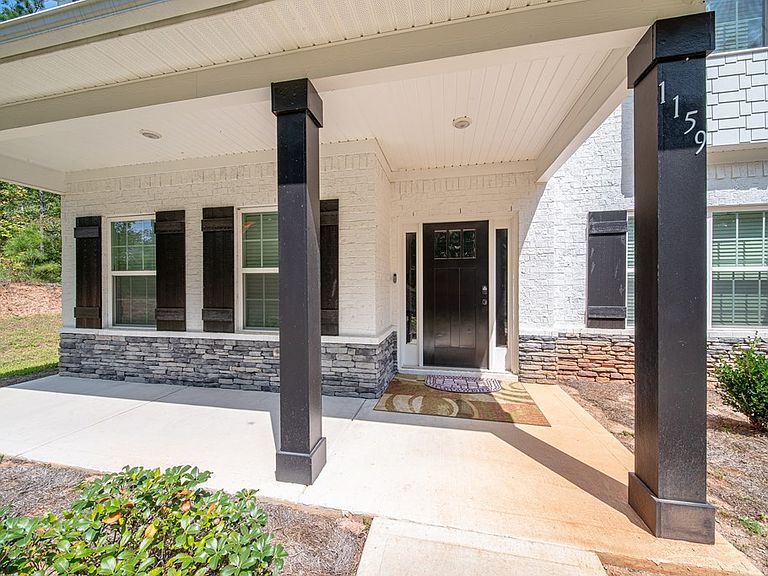
Thoughtfully upgraded throughout, this exceptional 5-bedroom, 4.5-bath Magnolia floor plan offers 3,645 square feet of refined living on a private 3-acre homesite in sought-after Harris County. Inside, you'll find solid hardwood flooring throughout, no carpet, paired with functional layout. The welcoming foyer opens to a formal dining room with coffered ceiling and wainscoting, while a main-level guest suite with private bath provides ideal flexibility for visitors or multigenerational living. The heart of the home is the open-concept family room with a wood-burning fireplace, flowing effortlessly into the gourmet kitchen. Designed with both style and function in mind, the kitchen features a large island with bar seating, granite countertops, herringbone backsplash, farmhouse sink, 5-burner gas cooktop, wall oven, walk-in pantry, and bright breakfast area. Upstairs, the spacious primary suite offers a true retreat with a double wrap-around quartz vanity, soaking tub, tiled shower with rain head, and a generous walk-in closet. Three additional bedrooms, a large bonus room, and both Jack-and-Jill and ensuite bath layouts provide ample space and versatility. Outdoor living is just as impressive with a 20' x 12' covered game-day porch complete with wood-burning fireplace, built-in speakers, TV hookup, and gas line; perfect for year-round entertaining. The private 3-acre setting offers room to relax, play, and enjoy. Additional features include a three-car garage, extended driveway, two EV chargers, whole-home security system with cameras, exterior flood lighting, irrigation system, and gutters. A rare combination of space, upgrades, and privacy, this move-in ready home delivers comfort, function, and modern living with no HOA. Zoned for New Mountain Hill Elementary, Harris Cty Carver Middle & Harris County High School.
Getting Around
 Car-Dependent
 Very Limited Transit
 Somewhat Bikeable
Schools
Construction
Condition
- Year built: 2024
Materials
- Foundation: Slab/No
- Construction materials: Cement Siding,Stone
Type & Style
- Home type: SingleFamily
- Property subType: Single Family Residence
Interior
Appliances
- Appliances included: Dishwasher,Gas Range,Microwave,Self Cleaning Oven
- Laundry features: Laundry Room
Bedrooms & Bathrooms
- Bedrooms: 5
- Bathrooms: 5
- Full bathrooms: 4
- 1/2 bathrooms: 1
Dining Room
- Features: Separate
Features
- Walk-In Closet(s)
- Flooring: Hardwood
- Number of fireplaces: 1
- Fireplace features: Family Room,Other-See Remarks
- Fireplace: Yes
Heating & Cooling
- Heating features: Electric
- Cooling features: Ceiling Fan(s),Central Electric
Interior Area
- Total structure area: 3,715
- Total interior livable area: 3,715 sqft
Kitchen
- Features: Breakfast Area,Breakfast Bar,Kitchen Island,Pantry,View Family Room
Master Bathroom
- Features: Double Vanity
Property
Details
- Parcel number: 045 014 A101
- Zoning: RES
- Special condition: Standard
Features
- Levels: Two
- Exterior features: Other-See Remarks
- Living area range: 3500-3999
Lot
- Lot size: 3.10 Acres
- Features: Private Backyard
Parking
- Total spaces: 3
- Parking features: Attached,3-Garage,Other Capacity-See Remarks
- Has garage: Yes
- Attached garage spaces: 3
- Covered spaces: 3
Climate Risk is Financial Risk
Every home has a financial story beyond the listing price. Below, you’ll see the climate risks that could affect this property — and in Bills & Affordability, how those risks may influence repairs, insurance, utilities, and long-term value.
Biggest Threats for This Home
- Lightning

- Inland Flooding

- Hail

- Heat Wave

- Strong Wind

- Tornado

How This Home’s Risks Compare
FEMA Declared Disasters Across Georgia Counties
Understanding the Costs
Financial advisors generally recommend spending no more than 30% of your gross household income on housing costs. In practice, many households stretch to 35% or beyond — especially in high-cost markets.
Estimated Costs Today
| Monthly | Annual | |
|---|---|---|
| Mortgage | $3,023 | $36,276 |
| Home Insurance * | $219 | $2,628 |
| Property Taxes | $398 | $4,776 |
| Electricity | $360 | $4,331 |
| Total | $4,000 | $48,000 |
Income You'd Need if You Spent...
Georgia FAIR Plan Programs

How Costs Could Change Over Time
Climate risk is quickly impacting all of the major home ownership costs. Adjust the growth rates and percentage of income spent on housing below to see how your housing costs could change over the next 10 years — and what income you'd need to keep up.
Comparing Against the Market
Price Per Sq Ft
vs Other Active Listings
Avg $/sqft
vs Homes Sold Last Month
Median $/sqft
Current Market Trends
No market data available for this area
Historicals for This Listing
Zestimate History ($/sqft)
Price History
| Date | Event | Price |
|---|---|---|
| 2026-05-07 | Price change | $638,000 |
| 2026-04-21 | Listed for sale | $658,000 |
| 2026-01-04 | Listing removed | $658,000 |
| 2025-12-16 | Price change | $658,000 |
| 2025-12-04 | Price change | $678,000 |
| 2025-11-04 | Price change | $698,000 |
| 2025-10-03 | Price change | $739,000 |
| 2025-09-04 | Listed for sale | $759,000 |
| 2023-10-26 | Sold | $638,750 |
| 2023-05-03 | Pending sale | $522,400 |
| 2023-05-03 | Listed for sale | $522,400 |
| 2023-05-03 | Listing removed | $467,400 |
| 2023-05-03 | Listed for sale | $467,400 |
| 2023-05-02 | Pending sale | $467,400 |
| 2023-04-25 | Listed for sale | $467,400 |
For Sale by Agent
 View on Zillow