


2206 E 38th Avenue, Denver, CO, 80205
About This Home
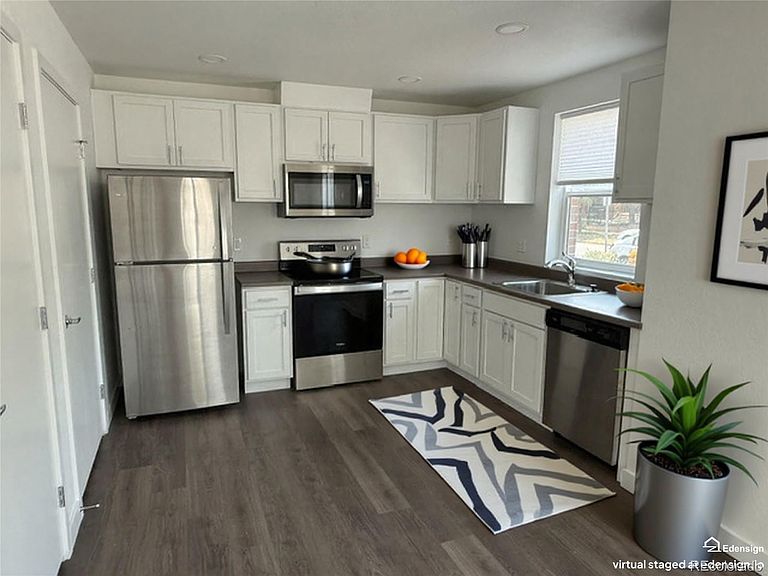
Affordable Homeownership Opportunity in Denver's Vibrant Cole Neighborhood! Welcome home to this beautifully designed 2-bedroom, 1.5-bath townhome built in 2023, offering modern finishes and an exceptional opportunity for affordable homeownership. The open-concept main level features a bright living area, spacious kitchen with stainless steel appliances, convenient laundry with washer and dryer included, and a powder bath. Upstairs you'll find two comfortable bedrooms, a full bath, and a flexible loft space that's perfect for a home office, play area, or reading nook. ***Some photos have been virtually staged to illustrate the possibilities of the space. The images are intended to help buyers visualize furniture placement and room functionality. The home is being sold unfurnished, and the virtually staged furnishings and décor are not included with the sale.*** Ideally located in the heart of the Cole neighborhood, you'll enjoy easy access to downtown Denver, the RiNo Arts District, public transportation, neighborhood parks, shopping, dining, and major commuter routes. Experience the convenience of urban living while enjoying the comfort of a thoughtfully designed newer home. This home is offered through the Habitat for Humanity of Metro Denver Colorado Community Land Trust (CCLT) in partnership with Colorado Community Land Trust (CCLT) to provide affordable homeownership opportunities. Buyers must meet program and income eligibility requirements, use an approved CCLT lender, complete a homebuyer education course, and pay a $97/month land lease fee. Preferred lender information provided in supplements. Maximum household income (80% AMI): 1 person – $74,800; 2 people – $85,450; 3 people – $96,150; 4 people – $106,800; 5 people – $115,350; 6 people – $123,900. Contact the listing agent for qualification details and showing information.
Getting Around
 Very Walkable
 Some Transit
 Very Bikeable
Schools
Construction
Condition
- Property condition: Updated/Remodeled
- Year built: 2023
Materials
- Foundation: Concrete Perimeter
- Roof: Composition
- Construction materials: Brick
Type & Style
- Home type: Townhouse
- Architectural style: Contemporary
- Property subType: Townhouse
Interior
Appliances
- Appliances included: Dishwasher,Dryer,Microwave,Range,Refrigerator,Tankless Water Heater,Washer
Bathroom
- Level: Main
Bathroom
- Level: Upper
Bedroom
- Level: Upper
Bedroom
- Level: Upper
Bedrooms & Bathrooms
- Bedrooms: 2
- Bathrooms: 2
- Full bathrooms: 1
- 1/2 bathrooms: 1
- Main level bathrooms: 1
Family Room
- Level: Main
Features
- Window features: Window Coverings
- Flooring: Carpet,Laminate
- Finished area above ground: 940
- Common walls with other units/homes: End Unit,1 Common Wall
Heating & Cooling
- Heating features: Electric
- Cooling features: Central Air
Interior Area
- Total structure area: 940
- Total interior livable area: 940 sqft
Kitchen
- Level: Main
Laundry
- Level: Main
Property
Details
- Parcel number: 226101017
- Attached to another structure: Yes
- Special condition: Standard
Features
- Levels: Two
- Stories: 2
- Entry location: Ground
- Patio & porch: Front Porch,Wrap Around
Lot
- Lot size: 1,466 sqft
Parking
- Total spaces: 1
- Parking features: Asphalt