


2102 Enrichment Way, Durham, NC, 27703
About This Home
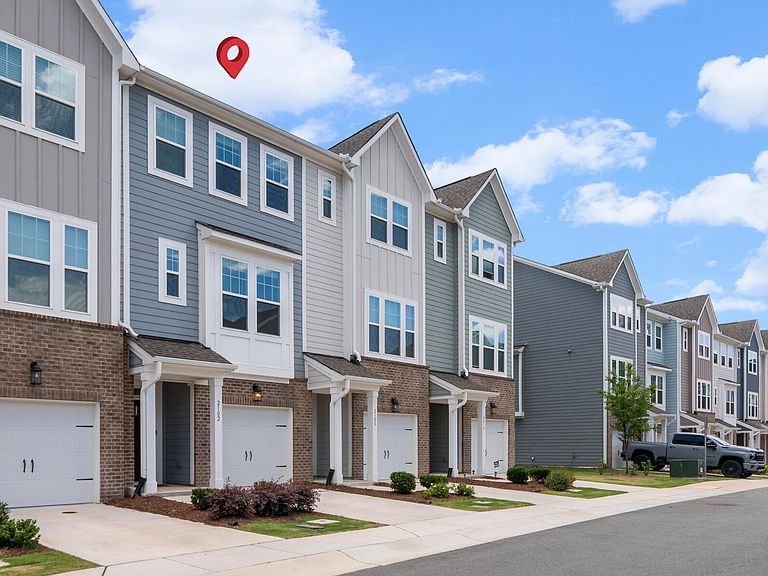
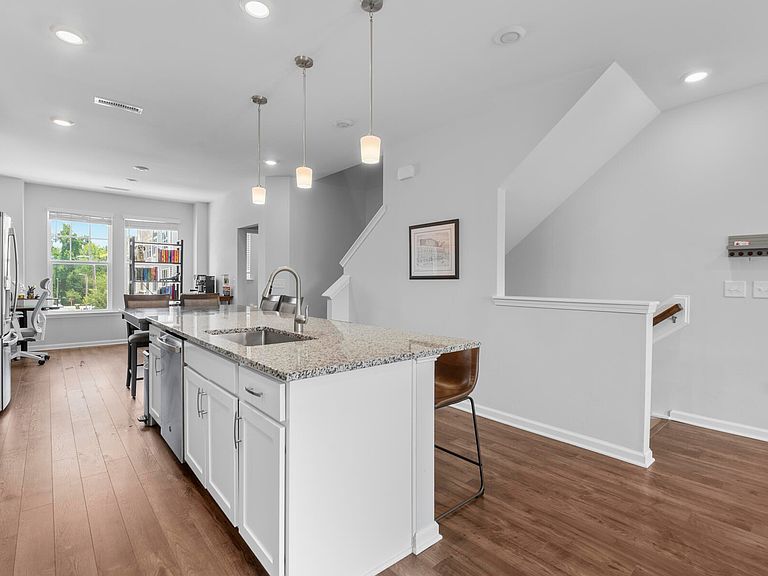
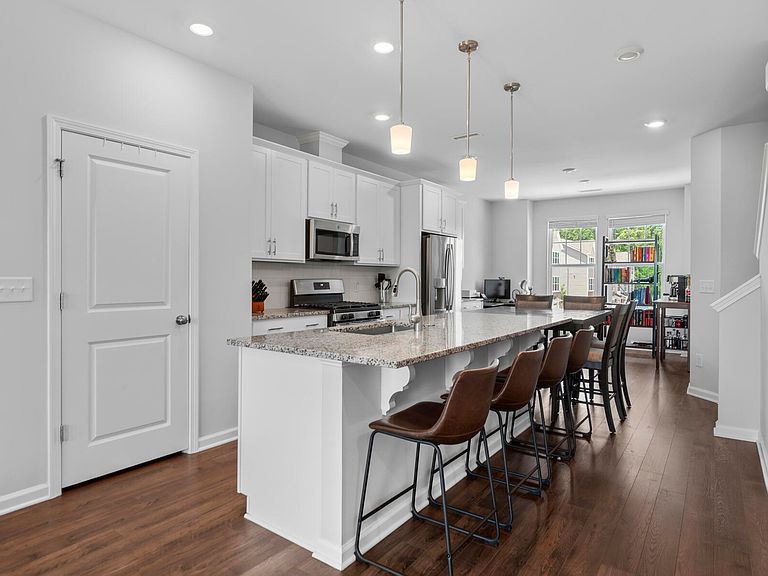
Seller is offering $5,000 in concessions with an acceptable offer. Buyers financing with preferred lender Justin Harmon at Wintrust Mortgage may also be eligible for a ½ point in lender concessions. Welcome to Sherron Place, one of Durham's most sought-after communities sitting right in the heart of the Triangle. Tucked off Sherron Road between Hwy 70 and Hwy 98, you're just minutes from Research Triangle Park, RDU Airport, and Downtown Durham — location doesn't get much more convenient than this. Built in 2023 and spanning three levels of beautifully designed living space, this 1,614 sq ft townhome lives large. The main level is where the home truly shines — an open-concept layout anchored by a chef-inspired kitchen featuring granite countertops, a gas range, and a large island that's perfect for hosting or just enjoying your morning coffee. When you're ready to take it outside, step onto your private back deck and enjoy the fresh air. Upstairs, the primary suite is complete with a fully tiled walk-in shower and a walk-in closet. The oversized tandem 2-car garage rounds out the lower level, offering plenty of room for vehicles, storage, or even a home gym setup. With a new roof (2023), HVAC (2023), and water heater, this one is truly move-in ready. The community itself adds even more value — enjoy the neighborhood dog park, with everyday dining and shopping just a short drive away on Sherron Road. Reach Justin directly at JHarmon@wintrustmortgage.com or 252-435-4492 for details.
Getting Around
 Car-Dependent
 No Nearby Transit
 Somewhat Bikeable
Schools
Construction
Condition
- Year built: 2023
Materials
- Foundation: Slab
- Roof: Shingle
- Construction materials: Board & Batten Siding,Brick,Fiber Cement,Vertical Siding
Type & Style
- Home type: Townhouse
- Architectural style: Craftsman, Traditional
- Property subType: Townhouse,Residential
Interior
Appliances
- Appliances included: Dishwasher,Electric Water Heater,Free-Standing Range,Free-Standing Refrigerator,Gas Range,Microwave,Range,Refrigerator,Stainless Steel Appliance(s)
- Laundry features: In Hall,Inside,Laundry Closet
Bedrooms & Bathrooms
- Bedrooms: 2
- Bathrooms: 3
- Full bathrooms: 2
- 1/2 bathrooms: 1
Features
- Breakfast Bar,Built-in Features,Ceiling Fan(s),Double Vanity,Granite Counters,Kitchen Island,Open Floorplan,Recessed Lighting,Stone Counters,Walk-In Closet(s),Walk-In Shower
- Flooring: Carpet,Ceramic Tile,Concrete,Hardwood,Laminate,Tile,Wood
- Finished area below ground: 0
- Finished area above ground: 1,614
- Common walls with other units/homes: 2+ Common Walls, No One Above, No One Below
Heating & Cooling
- Heating features: Forced Air,Natural Gas
- Cooling features: Ceiling Fan(s),Central Air,Electric
Interior Area
- Total structure area: 1,614
- Total interior livable area: 1,614 sqft
Property
Details
- Parcel number: 233743
- Attached to another structure: Yes
- Zoning: Pdr 7.171
- Special condition: Standard
Features
- Levels: Three Or More
- Stories: 3
- Patio & porch: Deck
- Exterior features: Balcony,Rain Gutters
- Fencing: None
- Has view: Yes
- View description: Trees/Woods
Lot
- Lot size: 1,306 sqft
Parking
- Total spaces: 3
- Parking features: Attached,Driveway,Garage
- Has garage: Yes
- Attached garage spaces: 2
- Covered spaces: 2
- Has uncovered spaces: Yes
- Uncovered spaces: 1