


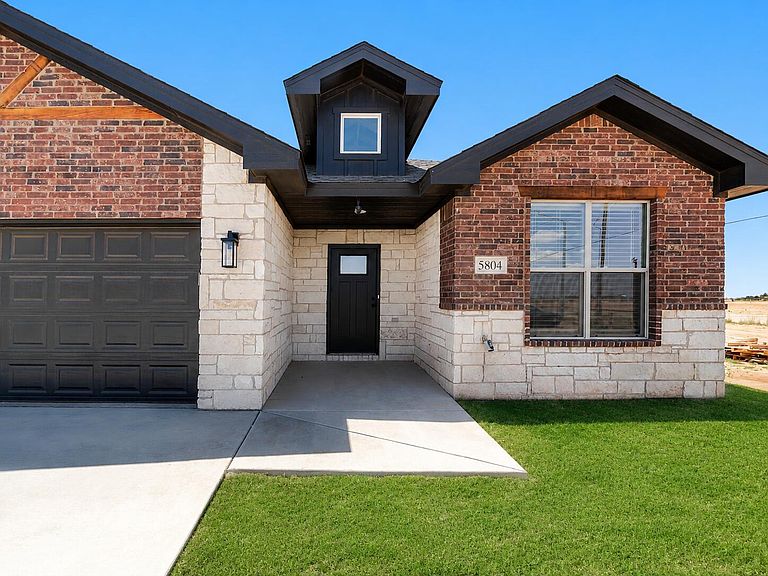


5804 Viola Ave, Lubbock, TX, 79407
4beds
3baths
1,833sqft
$319,900
$175price/sqft
$2,711/moest. monthly cost
$108,440/yrincome needed
About This Home
Welcome to the open Redwood floor plan by Roten Homes, designed for comfortable everyday living. Featuring four bedrooms and three bathrooms, this home is perfect for a larger family or for those who love hosting guests. A convenient mud bench just off the garage creates an easy drop-off space for daily essentials, while ample storage throughout the home adds to its functionality. With the vinyl flooring throughout and stained real wood beams, this home is beautiful from top to bottom. Thoughtfully designed with both comfort and practicality in mind, this is truly a must-see home. Schedule your appointment today and discover what Roten Homes has in store for you in the new Escondido Crossing subdivision. $10,000 in flex cash offered!
Getting Around
0
 Car-Dependent
0
 No Nearby Transit
25
 Somewhat Bikeable
Schools
7/10
6/10
6/10
Construction
Condition
- Property condition: New Construction
- New construction: Yes
- Year built: 2026
Materials
- Foundation: Combination,Permanent,Slab
- Roof: Composition
- Construction materials: Batts Insulation,Brick,Concrete,Frame,Stone,Other
Type & Style
- Home type: SingleFamily
- Architectural style: Craftsman,Farmhouse
- Property subType: Single Family Residence,Residential
Interior
Appliances
- Appliances included: Dishwasher,Disposal,Exhaust Fan,Free-Standing Gas Range,Free-Standing Range,Gas Range,Microwave,Oven,Range,Range Hood,Stainless Steel Appliance(s),Warming Drawer
- Laundry features: Electric Dryer Hookup,Inside,Laundry Room,Main Level,Washer Hookup
Bedrooms & Bathrooms
- Bedrooms: 4
- Bathrooms: 3
- Full bathrooms: 3
Features
- Beamed Ceilings,Cathedral Ceiling(s),Ceiling Fan(s),Coffered Ceiling(s),Double Vanity,Granite Counters,High Ceilings,Kitchen Island,Open Floorplan,Pantry,Soaking Tub,Storage,Vaulted Ceiling(s),Walk-In Closet(s),Wired for Data,Other
- Window features: Blinds,Double Pane Windows,Insulated Windows,Low Emissivity Windows,Screens
- Flooring: Combination,Tile,Vinyl
- Number of fireplaces: 1
- Fireplace features: Blower Fan,Electric,Family Room,Living Room
- Fireplace: Yes
- Finished area above ground: 1,833
Heating & Cooling
- Heating features: Central,Fireplace(s),Forced Air,Natural Gas
- Cooling features: Ceiling Fan(s),Central Air,Electric,Exhaust Fan
Interior Area
- Total structure area: 1,833
- Total interior livable area: 1,833 sqft
Property
Details
- Parcel number: R345468
- Other equipment: Other
Features
- Patio & porch: Covered,Front Porch,Patio,Porch,Rear Porch
- Exterior features: Lighting,Other
- Fencing: Back Yard,Fenced,Gate,Privacy,Wood
Lot
- Lot size: 5,227 sqft
- Features: Back Yard,City Lot,Cul-De-Sac,Front Yard,Interior Lot,Landscaped,Rectangular Lot,Sprinklers In Front,Sprinklers In Rear
Parking
- Total spaces: 2
- Parking features: Attached,Concrete,Driveway,Garage,Garage Door Opener,On Street,Paved
- Has garage: Yes
- Attached garage spaces: 2
- Covered spaces: 2
- Has uncovered spaces: Yes