



8394 Hoffman Rd, Lowville, NY, 13367
About This Home
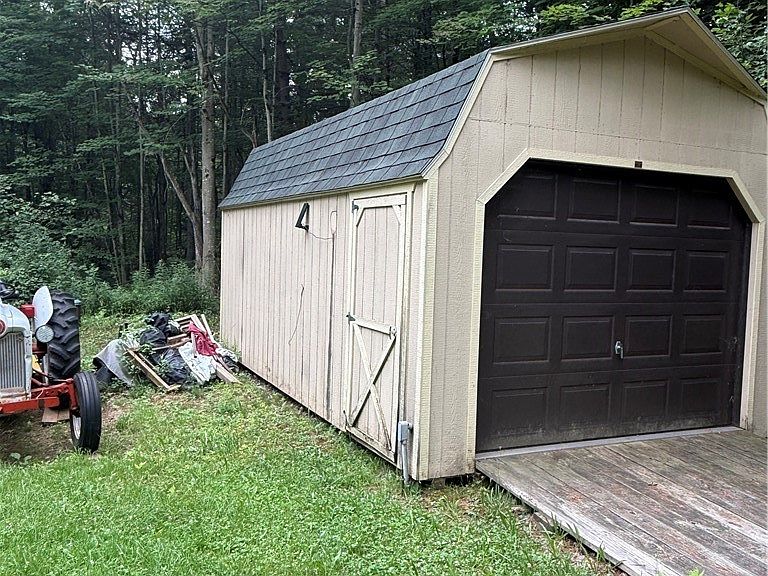
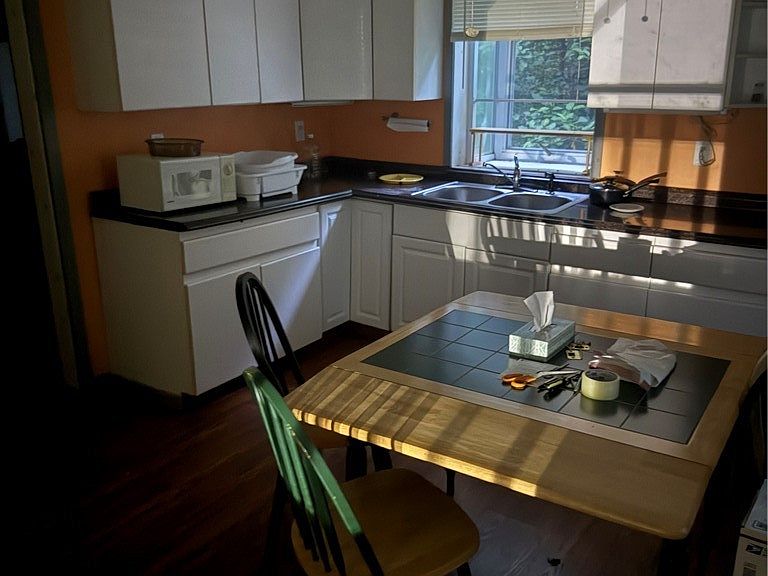
Looking for a peaceful getaway? This charming cabin on 4.9 private acres offers the perfect escape from the hustle and bustle of everyday life. Relax and take in the natural surroundings from the full-length covered porch, an ideal spot for morning coffee or simply unwinding in the fresh air. Inside, you will find a cozy open concept floor plan featuring a comfortable sleeping area and inviting living space. The eat-in-kitchen provides plenty of room for preparing meals and gathering with family and friends. A unique loft with exterior access offers additional storage or flexible space for your needs. Outside the property includes a woodshed and a detached garage that houses the remote control generator while providing ample storage for tools, recreational equipment or outdoor gear. Whether you are searching for a weekend retreat, hunting camp, or a quiet place to reconnect with nature, this secluded property offers endless possibilities. Although electric is available, it's not connected. Call for a showing today!
Getting Around
 Car-Dependent
 Very Limited Transit
 Somewhat Bikeable
Schools
Construction
Condition
- Property condition: Resale
- Year built: 2009
Materials
- Foundation: Pillar/Post/Pier
- Roof: Shingle
- Construction materials: Wood Siding,PEX Plumbing
Type & Style
- Home type: SingleFamily
- Architectural style: Cabin
- Property subType: Single Family Residence
Interior
Appliances
- Appliances included: Electric Water Heater,Gas Oven,Gas Range
Basement
- Basement: None
Bedrooms & Bathrooms
- Bedrooms: 1
- Bathrooms: 1
- Full bathrooms: 1
- Main level bathrooms: 1
- Main level bedrooms: 1
Features
- Ceiling Fan(s),Eat-in Kitchen,Separate/Formal Living Room,Partially Furnished,Bedroom on Main Level
- Window features: Thermal Windows
- Flooring: Laminate,Varies,Vinyl
Heating
- Heating features: Propane,Wall Furnace
Interior Area
- Total structure area: 1,200
- Total interior livable area: 1,200 sqft
Property
Details
- Parcel number: 23448916300000020237000000
- Special condition: Standard
Features
- Patio & porch: Covered,Porch
- Exterior features: Dirt Driveway,Fence,Propane Tank - Leased
- Fencing: Partial
Lot
- Lot size: 4.90 Acres
- Features: Rectangular,Rectangular Lot,Rural Lot,Wooded
- Lot size dimensions: 358 x 600
Parking
- Total spaces: 1
- Parking features: Detached,Garage
- Has garage: Yes
- Attached garage spaces: 1
- Covered spaces: 1