


209 Big Lake Run, Youngsville, LA, 70592
About This Home
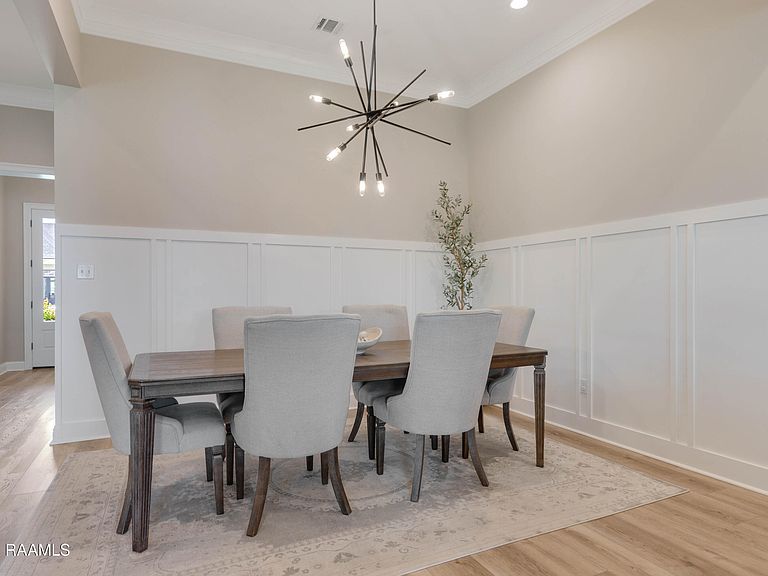
Get ready to fall in love with this beautiful lakefront home offering the perfect mix of quality, comfort, and charm. With 4 bedrooms, 3 bathrooms, a spacious single story layout, and soaring cathedral ceilings, this one is designed to impress from the moment you walk in.The chef's kitchen is a dream with custom cabinetry, solid surface countertops, a 36' apron front sink, refrigerator and a gas range. The private primary suite offers peaceful lake views, separate vanities, a soaking tub, custom tiled shower, and a fully customized oversized closet. Step outside and enjoy year round outdoor living with a full grilling kitchen, a second gas fireplace, and stunning sunset views over the water.Even more to love, this home also includes custom power blinds in the living room and primary suite, blinds and curtains throughout, French drains, gutters, the 2 cabinets and mirrors beside the fireplace, playset, washer, and dryer.
Getting Around
 Car-Dependent
 Very Limited Transit
 Somewhat Bikeable
Schools
Construction
Condition
- Property condition: Resale
Materials
- Foundation: Slab
- Roof: Composition
- Construction materials: Brick Veneer,HardiPlank Type,Frame
Type & Style
- Home type: SingleFamily
- Property subType: Single Family Residence
Interior
Appliances
- Appliances included: Dishwasher,Disposal,Microwave,Refrigerator,Gas Stove Con
- Laundry features: Electric Dryer Hookup,Washer Hookup
Bedrooms & Bathrooms
- Bedrooms: 4
- Bathrooms: 3
- Full bathrooms: 3
Features
- High Ceilings,Beamed Ceilings,Cathedral Ceiling(s),Crown Molding,Double Vanity,Kitchen Island,Separate Shower,Standalone Tub,Varied Ceiling Heights,Vaulted Ceiling(s),Walk-In Closet(s),Butcher Block Counters,Quartz Counters,Solid Surface Counters
- Window features: Window Treatments,Double Pane Windows
- Flooring: Tile,Vinyl Plank
- Number of fireplaces: 2
- Fireplace features: 2 Fireplaces,Gas,Outside,Ventless
- Fireplace: Yes
Heating & Cooling
- Heating features: Central,Natural Gas
- Cooling features: Central Air
Interior Area
- Total interior livable area: 2,448 sqft
Property
Details
- Parcel number: 6168137
- Special condition: Third Party Approval
- Exclusions: Refrigerator
Features
- Stories: 1
- Patio & porch: Covered,Porch
- Exterior features: Outdoor Grill,Outdoor Kitchen,Lighting
- Fencing: Other,Wood
- Has view: Yes
- View description: Water
- Has water view: Yes
- Water view: Water
- On waterfront: Yes
- Waterfront features: Waterfront,Pond,Walk To
Lot
- Lot size: 7,840 sqft
- Features: 0 to 0.5 Acres,Level,Views,Waterfront
- Lot size dimensions: 60 x 135
Parking
- Total spaces: 2
- Parking features: Attached,Garage,Garage Faces Front
- Has garage: Yes
- Attached garage spaces: 2
- Covered spaces: 2