


4823 Parkgate Ave, Fulshear, TX, 77441
5beds
5baths
4,003sqft
$649,900
$162price/sqft
$4,789/moest. monthly cost
$191,560/yrincome needed
About This Home
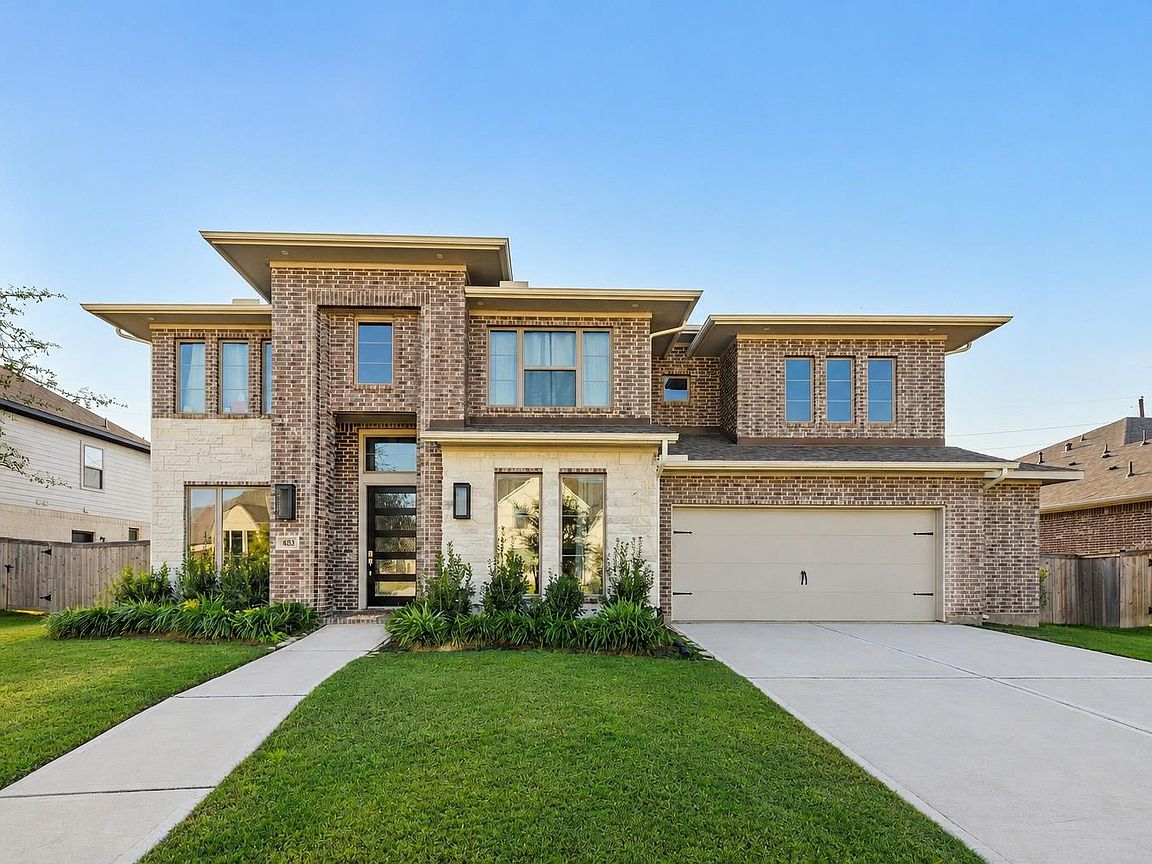

Discover refined luxury in this stunning 5-bedroom, 4.5-bath Perry Homes residence on a large lot with a striking stone-and-brick elevation. Inside, soaring ceilings with crown molding and LED lighting create a bright, elegant feel. The floor plan features two bedrooms on the first floor, ideal for multi-generational living, plus a private home office. Upstairs offers a spacious game room and a dedicated media room for entertainment. The gourmet kitchen boasts under-cabinet and island lighting, built-in appliances, and a covered vent hood. Custom curtains and blinds enhance every room, and a whole-home water softener adds extra comfort.
Getting Around
1
 Car-Dependent
0
 Very Limited Transit
28
 Somewhat Bikeable
Schools
8/10
8/10
7/10
Construction
Condition
- Year built: 2023
Materials
- Foundation: Slab
- Roof: Wood
- Construction materials: Brick,Stone
Type & Style
- Home type: SingleFamily
- Architectural style: Contemporary
- Property subType: Single Family Residence
Interior
Appliances
- Appliances included: Disposal,Electric Oven,Microwave,Gas Range,Dishwasher
- Laundry features: Electric Dryer Hookup,Washer Hookup
Bedroom
- Level: Second
- Area: 154
- Dimensions: 11x14
Bedroom
- Level: First
- Area: 165
- Dimensions: 11x15
Bedroom
- Level: Second
- Area: 176
- Dimensions: 11x16
Bedroom
- Level: Second
- Area: 154
- Dimensions: 11x14
Bedrooms & Bathrooms
- Bedrooms: 5
- Bathrooms: 5
- Full bathrooms: 4
- 1/2 bathrooms: 1
Breakfast
- Level: First
- Area: 121
- Dimensions: 11x11
Dining Room
- Level: First
- Area: 150
- Dimensions: 10x15
Family Room
- Level: First
- Area: 396
- Dimensions: 18x22
Features
- 2 Bedrooms Down
- Number of fireplaces: 1
- Fireplace: Yes
Game Room
- Level: Second
- Area: 280
- Dimensions: 20x14
Heating & Cooling
- Heating features: Natural Gas
- Cooling features: Electric
Interior Area
- Total structure area: 4,003
- Total interior livable area: 4,003 sqft
Media Room
- Level: Second
- Area: 240
- Dimensions: 12x20
Other
- Level: First
- Area: 143
- Dimensions: 11x13
Primary Bedroom
- Level: First
- Area: 266
- Dimensions: 19x14
Property
Details
- Parcel number: 3381070020060901
Features
- Stories: 2
Lot
- Lot size: 10,284 sqft
- Features: Subdivided,1/4 Up to 1/2 Acre
Parking
- Total spaces: 2
- Parking features: Attached
- Has garage: Yes
- Attached garage spaces: 2
- Covered spaces: 2