


5 Patty Cir, Milton Freewater, OR, 97862
5beds
3baths
2,214sqft
$449,000
$203price/sqft
$3,270/moest. monthly cost
$130,800/yrincome needed
About This Home
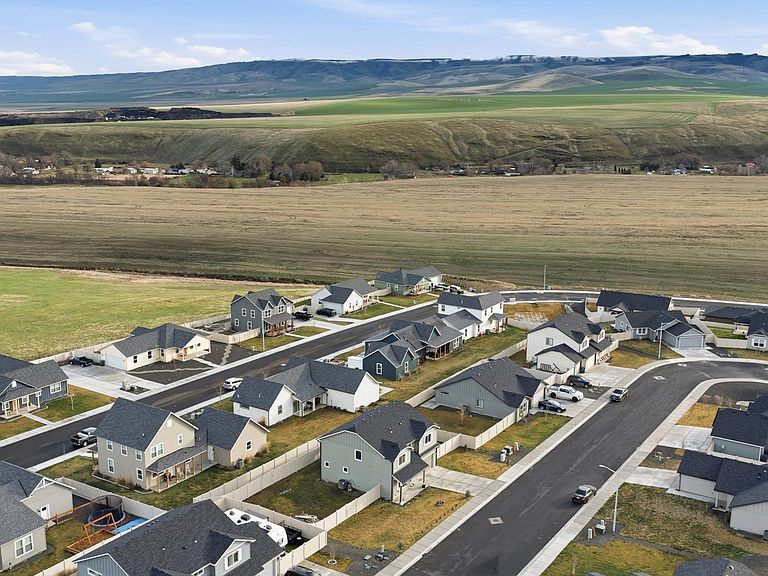
Enjoy the best of small-town living with easy access to everything you need! Nestled in the welcoming community of Milton-Freewater, this home offers a peaceful neighborhood setting while being just a short drive from the shopping, dining, wineries, and entertainment of Walla Walla. Wake up each day to beautiful views of the Blue Mountains, providing a picturesque backdrop and a reminder of the outdoor recreation that awaits nearby. Whether you're exploring local wineries, hiking scenic trails, or simply enjoying the slower pace of life, this location offers the perfect balance of convenience, natural beauty, and Northwest charm.
Getting Around
1
 Car-Dependent
0
 Very Limited Transit
5
 Somewhat Bikeable
Schools
--
3/10
4/10
Construction
Condition
- Property condition: Resale
- Year built: 2023
Materials
- Foundation: Concrete Perimeter
- Roof: Composition
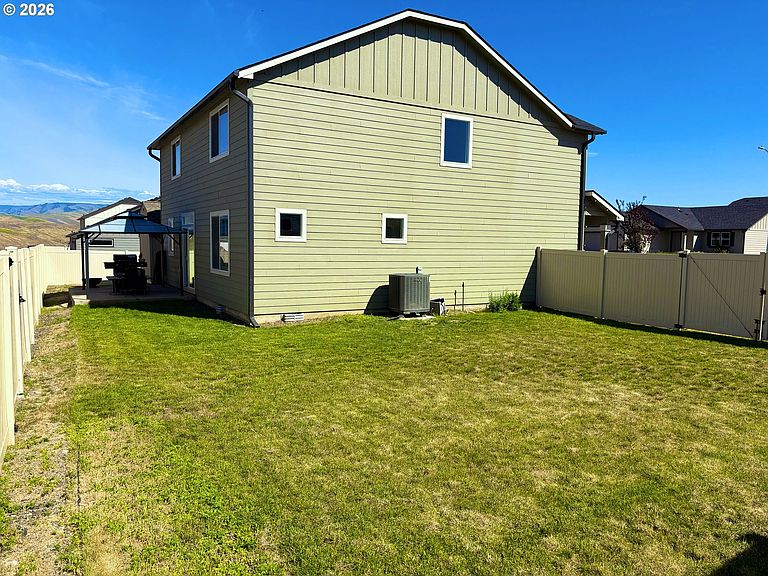
- Construction materials: Cement Siding
Type & Style
- Home type: SingleFamily
- Property subType: Residential,Single Family Residence
Interior
Appliances
- Appliances included: Dishwasher,Disposal,Free-Standing Range,Microwave,Electric Water Heater
- Laundry features: Laundry Room
Basement
- Basement: Crawl Space
Bedroom2
- Features: Closet
- Level: Upper
Bedroom3
- Features: Closet
- Level: Upper
Bedroom4
- Features: Closet
- Level: Upper
Bedroom5
- Features: Closet
- Level: Main
Bedrooms & Bathrooms
- Bedrooms: 5
- Bathrooms: 3
- Full bathrooms: 2
- Partial bathrooms: 1
- Main level bathrooms: 1
Dining Room
- Level: Main
Features
- High Ceilings,Soaking Tub,Closet,Bathroom,Pantry
- Window features: Vinyl Frames
- Flooring: Tile,Vinyl,Wall to Wall Carpet
Heating & Cooling
- Heating features: Heat Pump
- Cooling features: Heat Pump
Interior Area
- Total structure area: 2,214
- Total interior livable area: 2,214 sqft
Kitchen
- Level: Main
Living Room
- Level: Main
Master Bedroom
- Features: Bathroom,Closet
- Level: Upper
Property
Details
- Parcel number: 167952
Features
- Levels: Two
- Stories: 2
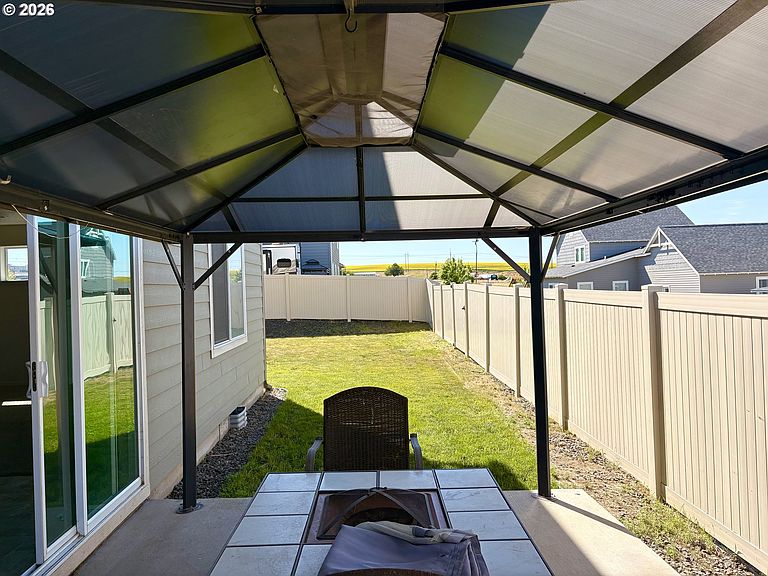
- Patio & porch: Covered Patio,Patio,Porch
- Exterior features: Yard
- Fencing: Cross Fenced,Fenced
- Has view: Yes
- View description: Mountain(s),Valley
Lot
- Lot size: 10,018 sqft
- Features: Level,Sloped,Sprinkler,SqFt 10000 to 14999
Parking
- Total spaces: 2
- Parking features: Driveway,On Street,Attached
- Has garage: Yes
- Attached garage spaces: 2
- Covered spaces: 2
- Has uncovered spaces: Yes