



4209 Tifton Ln, Sugar Hill, GA, 30518
About This Home
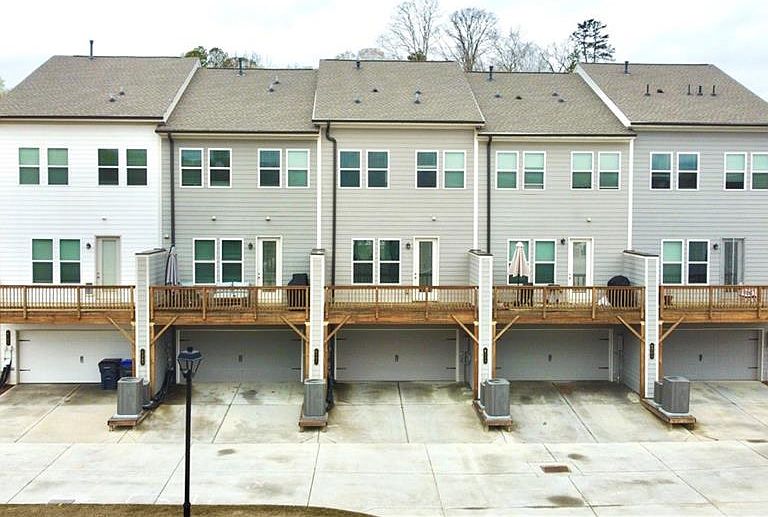
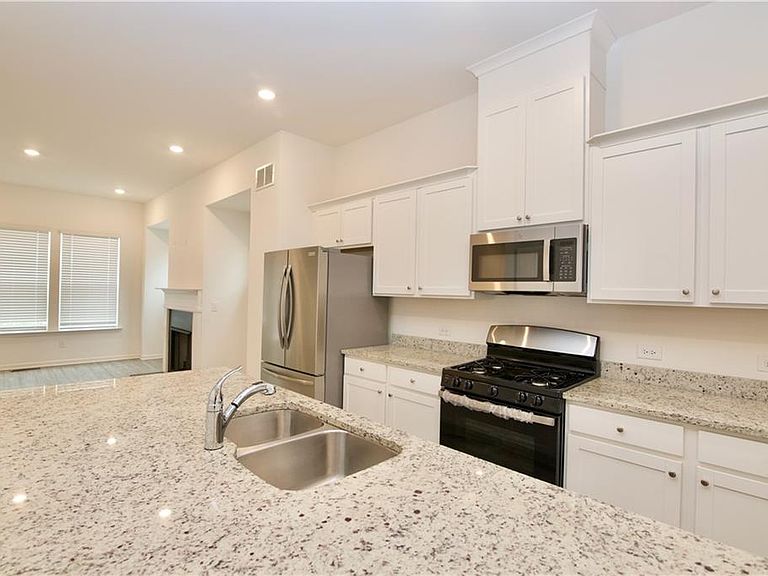
Welcome to this beautiful 4-bedroom, 3.5-bathroom townhouse nestled in the highly sought-after Carlton North community in Sugar Hill, GA. This residence offers a perfect blend of modern elegance and comfortable living in a vibrant neighborhood. As you step into this charming townhouse, you are greeted by a spacious and inviting open floor plan that seamlessly connects the living, dining, and kitchen areas. The living room is adorned with large windows, allowing natural light to flood the space, enhancing the warm and welcoming atmosphere. The well-appointed kitchen is a chef's delight, boasting sleek New stainless-steel appliances, granite countertops, ample cabinet space, and a convenient breakfast bar for casual dining. The adjacent dining area is perfect for hosting family gatherings and dinner parties. Upstairs, you'll find a generously sized master suite with a private en-suite bathroom that includes double vanities, a luxurious soaking tub, and a separate shower. The two additional bedrooms are also spacious and share a well-appointed bathroom. A convenient half bath on the main level adds to the functionality of this home. The townhouse is equipped with modern fixtures, ample storage, and is thoughtfully designed to cater to a comfortable and organized lifestyle. Outside, a private patio provides a peaceful retreat for outdoor entertaining or simply unwinding after a long day. The Carlton North community offers well-maintained green spaces, and various amenities for residents to enjoy. Located in the heart of Sugar Hill, this townhouse provides easy access to a plethora of shopping, dining, and entertainment options. The proximity to major highways ensures a quick commute to nearby cities and attractions. Carlton North is the epitome of modern living combined with the serenity of a suburban neighborhood, making it an ideal place to call home. Don't miss this opportunity to own a stylish and contemporary townhouse in the desirable Carlton North community. Minutes from I-85, I-985, near Buford Hwy and Peachtree Industrial Blvd, Mall Of Georgia. Schedule a viewing today and envision the possibilities that await you in this exceptional home.
Getting Around
 Car-Dependent
 Very Limited Transit
 Somewhat Bikeable
Schools
Construction
Condition
- Property condition: Resale
- Year built: 2022
Materials
- Foundation: Brick/Mortar,Concrete Perimeter
- Roof: Ridge Vents,Shingle
- Construction materials: Brick,Frame,HardiPlank Type
Type & Style
- Home type: Townhouse
- Architectural style: Townhouse,Traditional
- Property subType: Townhouse,Residential
Interior
Appliances
- Appliances included: Dishwasher,Disposal,ENERGY STAR Qualified Appliances,ENERGY STAR Qualified Water Heater,Gas Range,Range Hood,Refrigerator,Self Cleaning Oven
- Laundry features: In Hall,Upper Level
Basement
- Has basement: Yes
- Basement: Finished,Finished Bath
Bedroom
- Features: Double Master Bedroom, In-Law Floorplan, Oversized Master
Bedrooms & Bathrooms
- Bedrooms: 4
- Bathrooms: 4
- Full bathrooms: 3
- 1/2 bathrooms: 1
Dining Room
- Features: Great Room, Open Concept
Features
- Entrance Foyer,Entrance Foyer 2 Story,High Ceilings 9 ft Lower,High Ceilings 9 ft Upper,High Ceilings 10 ft Main
- Window features: Bay Window(s),Insulated Windows,Shutters
- Flooring: Carpet,Ceramic Tile,Laminate,Tile
- Number of fireplaces: 1
- Fireplace features: Factory Built,Family Room
- Fireplace: Yes
Heating & Cooling
- Heating features: Central,Natural Gas,Zoned
- Cooling features: Ceiling Fan(s),Central Air,Electric,Zoned
Interior Area
- Total structure area: 2,280
- Total interior livable area: 2,280 sqft
Kitchen
- Features: Breakfast Bar, Breakfast Room, Cabinets White, Eat-in Kitchen, Kitchen Island, Stone Counters, View to Family Room
Master Bathroom
- Features: Double Vanity, Separate His/Hers, Separate Tub/Shower
Master Bedroom
- Features: Double Master Bedroom, In-Law Floorplan, Oversized Master
- Level: Double Master Bedroom, In-Law Floorplan, Oversized Master
Property
Accessibility
- Accessibility features: None
Details
- Parcel number: R7256 308
- Attached to another structure: Yes
- Other equipment: None
- Horse amenities: None
Features
- Levels: Two
- Stories: 2
- Pool features: None
- Patio & porch: Deck
- Exterior features: Lighting,Rain Gutters,Other
- Spa features: None
- Fencing: None
- Has view: Yes
- View description: Neighborhood,Park/Greenbelt,Trees/Woods
- Waterfront features: None
- Waterbody name: None
Lot
- Lot size: 871.20 sqft
- Features: Corner Lot,Front Yard,Landscaped,Level
Parking
- Total spaces: 2
- Parking features: Attached,Deeded,Driveway,Garage,Garage Door Opener,Garage Faces Rear,Level Driveway
- Has garage: Yes
- Attached garage spaces: 2
- Covered spaces: 2
- Has uncovered spaces: Yes
Climate Risk is Financial Risk
Every home has a financial story beyond the listing price. Below, you’ll see the climate risks that could affect this property — and in Bills & Affordability, how those risks may influence repairs, insurance, utilities, and long-term value.
Biggest Threats for This Home
- Hail

- Lightning

- Tornado

How This Home’s Risks Compare
FEMA Declared Disasters Across Georgia Counties
Understanding the Costs
Financial advisors generally recommend spending no more than 30% of your gross household income on housing costs. In practice, many households stretch to 35% or beyond — especially in high-cost markets.
Estimated Costs Today
| Monthly | Annual | |
|---|---|---|
| Mortgage | $2,073 | $24,876 |
| Home Insurance * | $160 | $1,920 |
| Property Taxes | $317 | $3,804 |
| Electricity | $221 | $2,658 |
| Total | $2,771 | $33,252 |
Income You'd Need if You Spent...
Georgia FAIR Plan Programs


How Costs Could Change Over Time
Climate risk is quickly impacting all of the major home ownership costs. Adjust the growth rates and percentage of income spent on housing below to see how your housing costs could change over the next 10 years — and what income you'd need to keep up.
Comparing Against the Market
Price Per Sq Ft
vs Other Active Listings
Avg $/sqft
vs Homes Sold Last Month
Median $/sqft
Current Market Trends
Median Price Per Square Foot
The median price per square foot of homes sold in this area each month. Compare this to this listing's price per square foot to gauge whether the home is priced in line with recent sales.
Historicals for This Listing
Zestimate History ($/sqft)
Price History
| Date | Event | Price |
|---|---|---|
| 2026-05-14 | Price change | $429,000 |
| 2026-05-11 | Price change | $429,900 |
| 2026-04-25 | Price change | $430,000 |
| 2026-04-03 | Price change | $435,000 |
| 2026-03-27 | Price change | $437,000 |
| 2026-03-19 | Price change | $438,500 |
| 2026-02-28 | Listed for sale | $439,000 |
| 2026-02-02 | Listing removed | $439,750 |
| 2026-01-16 | Price change | $439,750 |
| 2025-12-29 | Price change | $439,800 |
| 2025-12-04 | Price change | $439,850 |
| 2025-11-13 | Price change | $439,900 |
| 2025-10-24 | Listed for sale | $439,950 |
| 2025-10-24 | Listing removed | $440,000 |
| 2025-09-26 | Listed for sale | $440,000 |
| 2025-08-05 | Listing removed | $437,900 |
| 2025-07-16 | Price change | $437,900 |
| 2025-06-24 | Price change | $438,900 |
| 2025-05-28 | Price change | $439,900 |
| 2025-05-06 | Price change | $444,500 |
| 2025-04-05 | Listed for sale | $445,000 |
| 2025-03-05 | Sold | $370,100 |
| 2024-03-21 | Listing removed | $465,000 |
| 2024-03-04 | Price change | $465,000 |
| 2023-12-18 | Price change | $480,000 |
| 2023-12-10 | Listed for sale | $500,000 |
 View on Zillow