


148 N Huron St #1, De Tour Village, MI, 49725
About This Home
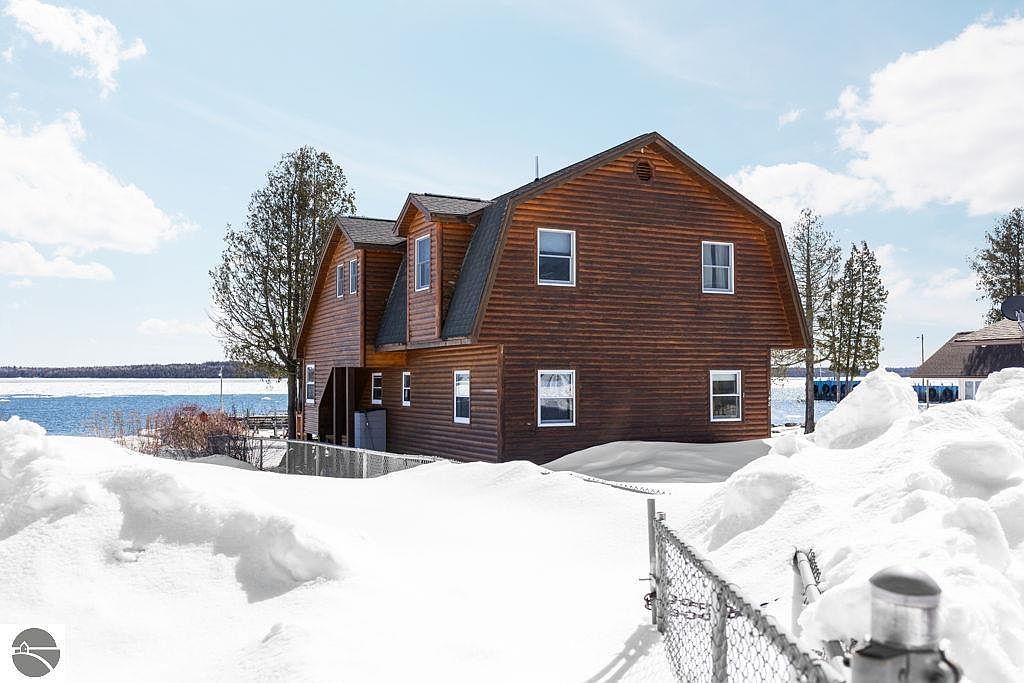
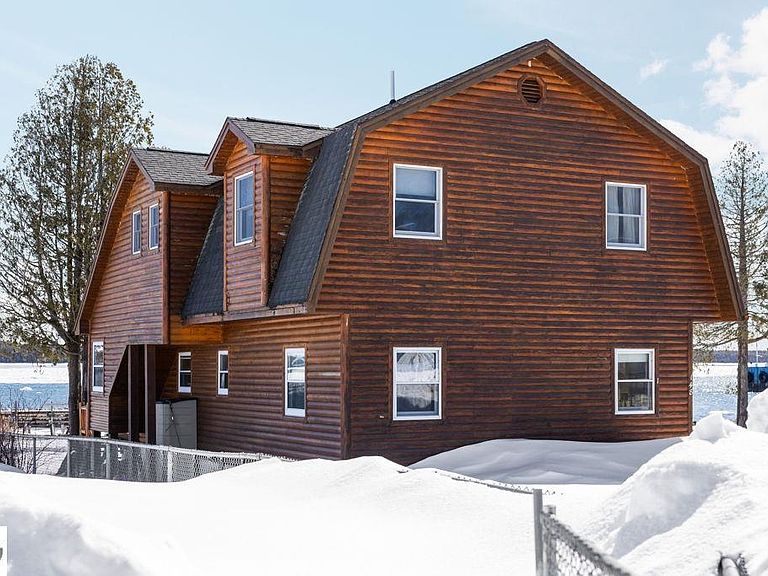
Welcome to your dream retreat, a stunning log-sided house nestled along the picturesque shores of the St. Mary’s River. This exceptional 4 bedroom, 2 bathroom home offers plenty of space for the family to spread out. The spacious living areas boast an abundance of natural light, creating an inviting ambiance perfect for both relaxation and entertaining. The heart of this home lies in its breathtaking outdoor spaces. Step out onto the large deck, where you can enjoy gorgeous, panoramic views of the St. Mary River, the ideal backdrop for morning coffees or gatherings with friends and family. A balcony off the upstairs family room offers a private retreat, where you can watch the ferry to Drummond Island and the freighters go by. For boating enthusiasts, this property is a true gem. With 155 feet of shared frontage, a protected harbor, and a dock shared with just four other owners, you’ll have convenient access for your vessel—perfect for exploring the river, islands, lake or setting sail to nearby Drummond Island. The dock accommodates boats up to 28 feet, ensuring endless opportunities for aquatic adventures. Conveniently located on a quiet street closed to seasonal drive thru traffic and within walking distance to DeTour Village and the ferry to Drummond Island. Whether you’re enjoying leisurely weekends on the water, hosting barbecues on the deck, or simply savoring the serene surroundings, you’ll find that every moment spent here is a celebration of what it means to live well. Don’t miss your chance to own this unique property that perfectly combines comfort, rustic charm, and the spirit of adventure!
Getting Around
 Car-Dependent
 Very Limited Transit
 Somewhat Bikeable
Schools
Construction
Condition
- Year built: 1990
Materials
- Foundation: Block
- Roof: Asphalt
- Construction materials: Frame,Log Siding
Type & Style
- Home type: Condo
- Architectural style: Log Cabin
- Property subType: Condominium,Single Family Residence
Interior
Appliances
- Appliances included: Refrigerator,Oven/Range,Dishwasher,Microwave,Washer,Dryer,Exhaust Fan,Electric Water Heater
- Laundry features: Main Level
Basement
- Basement: Crawl Space
Bedroom2
- Level: Upper
- Area: 203.49
Bedroom3
- Level: Main
- Area: 150.93
Bedroom4
- Level: Main
- Area: 90.52
Bedrooms & Bathrooms
- Bedrooms: 4
- Bathrooms: 2
- Full bathrooms: 2
- Main level bathrooms: 1
- Main level bedrooms: 2
Dining Room
- Level: Main
- Area: 82.56
Family Room
- Level: Upper
- Area: 356.983
Features
- Wet Bar,Kitchen Island,Mud Room,Den/Study,Paneling,Ceiling Fan(s),DSL
- Window features: Blinds,Drapes,Curtain Rods
- Fireplace features: Electric
- Fireplace: Yes
- Finished area below ground: 0
- Finished area above ground: 1,890
Heating & Cooling
- Heating features: Baseboard
- Cooling features: Electric
Interior Area
- Total structure area: 1,890
- Total interior livable area: 1,890 sqft
Kitchen
- Level: Main
- Area: 91.8
Living Room
- Level: Main
- Area: 220.72
Master Bathroom
- Features: None
Master Bedroom
- Level: Upper
- Area: 233.45
Property
Accessibility
- Accessibility features: Accessible Approach with Ramp,Grip-Accessible Features
Details
- Parcel number: 04177502201
- Attached to another structure: Yes
- Zoning description: Residential
Features
- Levels: Two
- Stories: 2
- Entry location: Limited Steps,First Floor Level,Second Floor Level
- Patio & porch: Deck
- Exterior features: Sprinkler System,Balcony,Rain Gutters
- Has view: Yes
- View description: Water
- Water view: Water
- On waterfront: Yes
- Waterfront features: River,All Sports,Soft Bottom,Sandy Bottom,Great Lake,Lake
- Waterbody name: St Marys River
- Frontage length: 155
Lot
- Features: Other
Parking
- Parking features: Assigned,Paved,Asphalt
- Has uncovered spaces: Yes
Climate Risk is Financial Risk
Every home has a financial story beyond the listing price. Below, you’ll see the climate risks that could affect this property — and in Bills & Affordability, how those risks may influence repairs, insurance, utilities, and long-term value.
Biggest Threats for This Home
- Cold Wave

- Inland Flooding

- Winter Weather

- Tsunami

How This Home’s Risks Compare
FEMA Declared Disasters in Chippewa County and Michigan
Understanding the Costs
Financial advisors generally recommend spending no more than 30% of your gross household income on housing costs. In practice, many households stretch to 35% or beyond — especially in high-cost markets.
Estimated Costs Today
| Monthly | Annual | |
|---|---|---|
| Mortgage | $1,865 | $22,380 |
| Home Insurance * | $171 | $2,052 |
| Property Taxes | $344 | $4,128 |
| Electricity | $206 | $2,473 |
| Total | $2,586 | $31,032 |
Income You'd Need if You Spent...
Michigan FAIR Plan Programs



How Costs Could Change Over Time
Climate risk is quickly impacting all of the major home ownership costs. Adjust the growth rates and percentage of income spent on housing below to see how your housing costs could change over the next 10 years — and what income you'd need to keep up.
Comparing Against the Market
Price Per Sq Ft
vs Other Active Listings
Avg $/sqft
vs Homes Sold Last Month
Median $/sqft
Current Market Trends
Median Price Per Square Foot
The median price per square foot of homes sold in this area each month. Compare this to this listing's price per square foot to gauge whether the home is priced in line with recent sales.
Historicals for This Listing
Zestimate History ($/sqft)
Price History
| Date | Event | Price |
|---|---|---|
| 2026-04-01 | Listed for sale | $369,000 |
 View on Zillow