


1457 Fredrick Dr, Clarksville, TN, 37042
About This Home
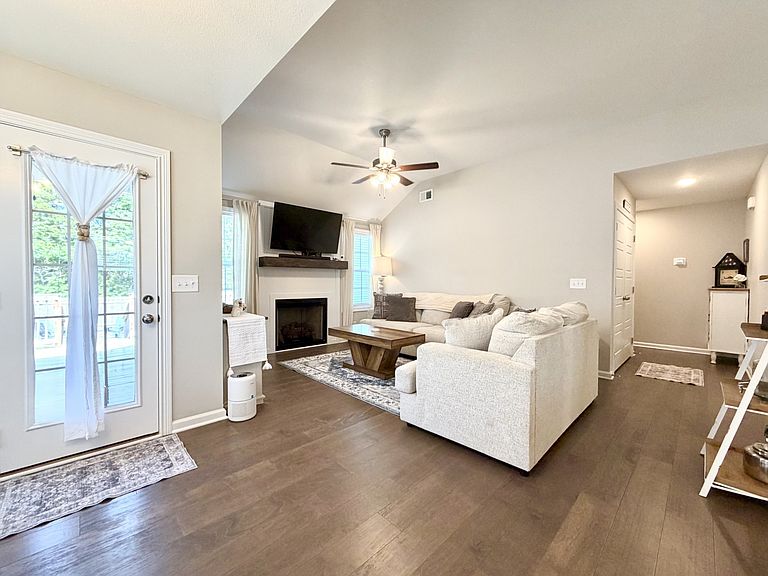
Better than new, this beautifully upgraded ranch-style home blends modern comfort with farmhouse-inspired charm. The seller thoughtfully enhanced the exterior with custom vinyl siding for a more refined country aesthetic and added a spacious back deck, perfect for entertaining or enjoying the outdoors. Inside, you’re welcomed by an open-concept layout featuring a vaulted ceiling in the living room that seamlessly flows into the eat-in kitchen, complete with custom-stained cabinetry and ample dining space. The conveniently located laundry area sits just steps from all bedrooms for added functionality. The spacious primary suite offers a vaulted ceiling, generous bathroom layout, and double vanities, creating a comfortable private retreat. This move-in-ready home offers style, functionality, and upgrades throughout — don’t miss your opportunity to make it yours! ***The washer & dryer will stay if requested. The Shed will stay! The fridge in the garage will stay & all outdoor furniture. Seller is offering buyer concessions! Contact me for more information!
Getting Around
 Car-Dependent
 Very Limited Transit
 Somewhat Bikeable
Schools
Construction
Condition
- Year built: 2023
Materials
- Roof: Shingle
- Construction materials: Vinyl Siding
Type & Style
- Home type: SingleFamily
- Architectural style: Traditional
- Property subType: Single Family Residence,Residential
Interior
Appliances
- Appliances included: Electric Oven,Cooktop,Dishwasher,Dryer,Microwave,Refrigerator,Washer
Basement
- Basement: Crawl Space
Bedroom1
- Features: Suite
- Level: Suite
- Area: 168
- Dimensions: 14x12
Bedroom2
- Features: Extra Large Closet
- Level: Extra Large Closet
- Area: 100
- Dimensions: 10x10
Bedroom3
- Features: Extra Large Closet
- Level: Extra Large Closet
- Area: 100
- Dimensions: 10x10
Bedrooms & Bathrooms
- Bedrooms: 3
- Bathrooms: 2
- Full bathrooms: 2
- Main level bedrooms: 3
Features
- Flooring: Carpet,Wood,Tile
- Number of fireplaces: 1
- Fireplace features: Gas
- Fireplace: Yes
- Finished area above ground: 1,225
Heating & Cooling
- Heating features: Central,Electric
- Cooling features: Central Air,Electric
Interior Area
- Total structure area: 1,225
- Total interior livable area: 1,225 sqft
Kitchen
- Features: Eat-in Kitchen
- Level: Eat-in Kitchen
- Area: 140
- Dimensions: 14x10
Living Room
- Area: 204
- Dimensions: 17x12
Master Bathroom
- Features: Double Vanity
- Level: Double Vanity
Property
Details
- Parcel number: 063053A A 03200 00008053A
- Special condition: Standard
Features
- Levels: One
- Stories: 1
- Patio & porch: Deck,Patio
- Fencing: Back Yard
- Topography of land: Level,Private
Lot
- Lot size: 8,276 sqft
- Features: Level,Private
Parking
- Total spaces: 2
- Parking features: Garage Door Opener,Garage Faces Front
- Has garage: Yes
- Attached garage spaces: 2
- Covered spaces: 2