



812 Flat Shoals Way SE, Atlanta, GA, 30316
About This Home
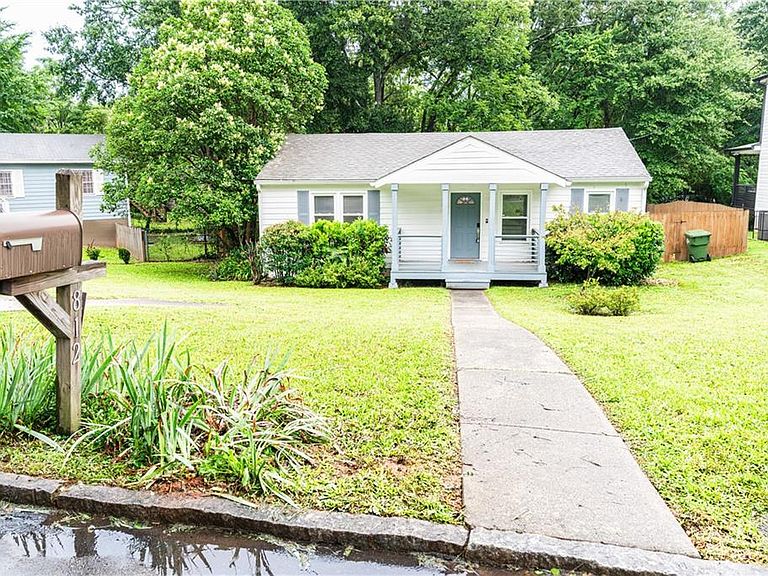
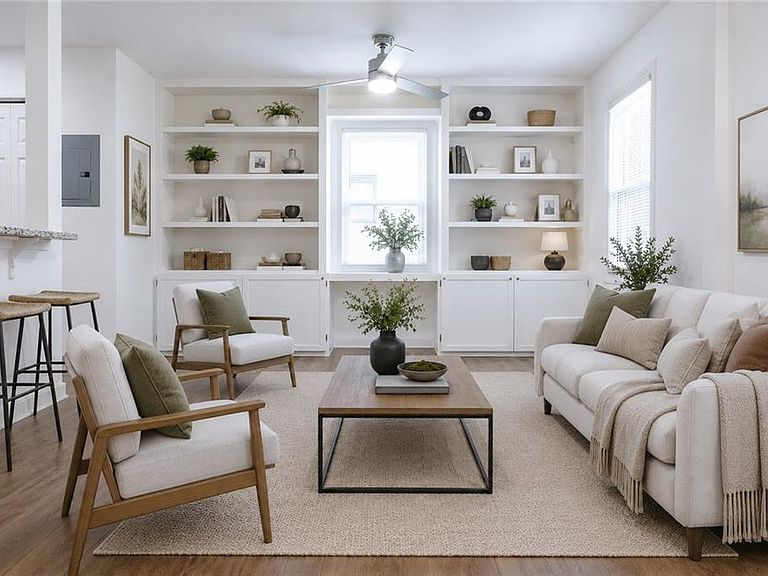
Welcome home to this beautifully updated 2-bedroom, 2-bath bungalow in the heart of East Atlanta! This charming home blends classic character with modern upgrades, featuring a renovated kitchen with granite countertops, newer stainless steel appliances, and an open view to the spacious living room—perfect for everyday living and entertaining. Both bathrooms have been tastefully updated with contemporary finishes, offering style and comfort throughout. A dedicated laundry room adds convenience, while the deck just off the kitchen creates the ideal space for grilling, relaxing, or hosting family and friends. Step outside to enjoy the large, level, fully fenced backyard—perfect for pets, gardening, play, or creating your own outdoor oasis. Conveniently located near East Atlanta's vibrant restaurants, shops, parks, and entertainment, this move-in-ready bungalow offers the perfect combination of charm, functionality, and location.
Getting Around
 Car-Dependent
 Some Transit
 Somewhat Bikeable
Schools
Construction
Condition
- Property condition: Resale
- Year built: 1947
Materials
- Foundation: Block
- Roof: Composition,Shingle
- Construction materials: Cement Siding
Type & Style
- Home type: SingleFamily
- Architectural style: Bungalow
- Property subType: Single Family Residence,Residential
Interior
Appliances
- Appliances included: Dishwasher,Dryer,Electric Range,Microwave,Refrigerator,Washer
- Laundry features: In Kitchen,Laundry Room,Main Level
Basement
- Basement: None
Bedroom
- Features: Master on Main
Bedrooms & Bathrooms
- Bedrooms: 2
- Bathrooms: 2
- Full bathrooms: 2
- Main level bathrooms: 2
- Main level bedrooms: 2
Dining Room
- Features: Open Concept
Features
- Bookcases,High Speed Internet,Recessed Lighting
- Window features: Insulated Windows
- Flooring: Vinyl
- Fireplace features: None
- Common walls with other units/homes: No Common Walls
Heating & Cooling
- Heating features: Forced Air,Natural Gas
- Cooling features: Central Air
Interior Area
- Total structure area: 912
- Total interior livable area: 912 sqft
Kitchen
- Features: Breakfast Bar, Cabinets White, Eat-in Kitchen, Stone Counters, View to Family Room
Master Bathroom
- Features: Shower Only
Master Bedroom
- Features: Master on Main
- Level: Master on Main
Property
Accessibility
- Accessibility features: None
Details
- Parcel number: 15 146 10 002
- Other equipment: None
- Horse amenities: None
Features
- Levels: One
- Stories: 1
- Pool features: None
- Patio & porch: Deck,Front Porch
- Exterior features: Awning(s),Private Yard
- Spa features: None
- Fencing: Back Yard,Wood
- Has view: Yes
- View description: City,Neighborhood
- Waterfront features: None
- Waterbody name: None
Lot
- Lot size: 10,454 sqft
- Features: Back Yard,Front Yard,Landscaped,Level
- Lot size dimensions: 195 x 116
Parking
- Total spaces: 1
- Parking features: Driveway
- Has uncovered spaces: Yes