


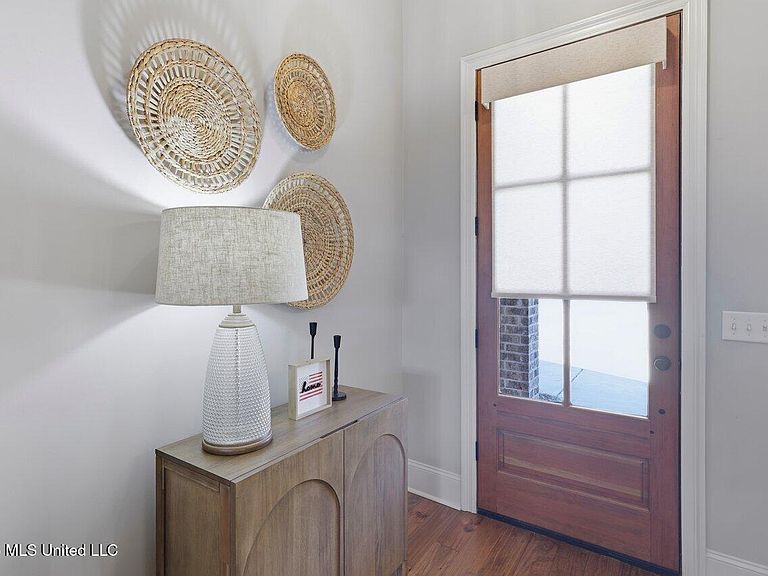

1124 Old Court Xing, Flowood, MS, 39232
About This Home
**Welcome to 1124 Old Court Crossing in the desirable Kensington subdivision of Flowood!** This beautiful **4-bedroom, 2.5-bath** home offers **2,175 square feet** of thoughtfully designed living space that's perfect for both everyday living and entertaining. The spacious floor plan provides a comfortable flow with generous living areas, a well-appointed kitchen, and plenty of room for family and guests. The private primary suite offers a relaxing retreat, while three additional bedrooms provide flexibility for a growing family, home office, or guest space. A convenient half bath adds extra functionality for visitors. Located in the highly sought-after **Kensington** community, you'll enjoy the convenience of being just minutes from Flowood's premier shopping, dining, parks, entertainment, and top-rated medical facilities, with easy access to major highways for a quick commute. If you've been searching for a move-in-ready home in one of Flowood's most desirable neighborhoods, this is one you won't want to miss. Schedule your private showing today and see everything 1124 Old Court Crossing has to offer!
Getting Around
 Car-Dependent
 Very Limited Transit
 Somewhat Bikeable
Schools
Construction
Condition
- Property condition: Move In Ready
- Year built: 2023
Materials
- Foundation: Slab
- Roof: Architectural Shingles
- Construction materials: Brick
Type & Style
- Home type: SingleFamily
- Property subType: Residential,Single Family Residence
Interior
Appliances
- Appliances included: Cooktop,Dishwasher,Gas Cooktop,Microwave,Oven,Refrigerator,Stainless Steel Appliance(s),Tankless Water Heater
- Laundry features: Laundry Room
Bedrooms & Bathrooms
- Bedrooms: 4
- Bathrooms: 3
- Full bathrooms: 2
- 1/2 bathrooms: 1
Features
- Double Vanity,Entrance Foyer,Granite Counters,High Ceilings,High Speed Internet,Kitchen Island,Pantry,Storage,Walk-In Closet(s),Soaking Tub
- Flooring: Carpet,Tile,Wood
- Fireplace features: Living Room
- Fireplace: Yes
Heating & Cooling
- Heating features: Central,Fireplace(s)
- Cooling features: Ceiling Fan(s),Central Air
Interior Area
- Total structure area: 2,175
- Total interior livable area: 2,175 sqft
Property
Details
- Parcel number: J11m00000101820
Features
- Levels: One
- Stories: 1
- Patio & porch: Rear Porch,Screened
- Exterior features: Rain Gutters
- Fencing: Back Yard,Full
Lot
- Lot size: 0.25 Acres
Parking
- Total spaces: 2
- Parking features: Concrete
- Has garage: Yes
- Attached garage spaces: 2
- Covered spaces: 2