

600 Lamorak Pl, Richburg, SC, 29729
About This Home
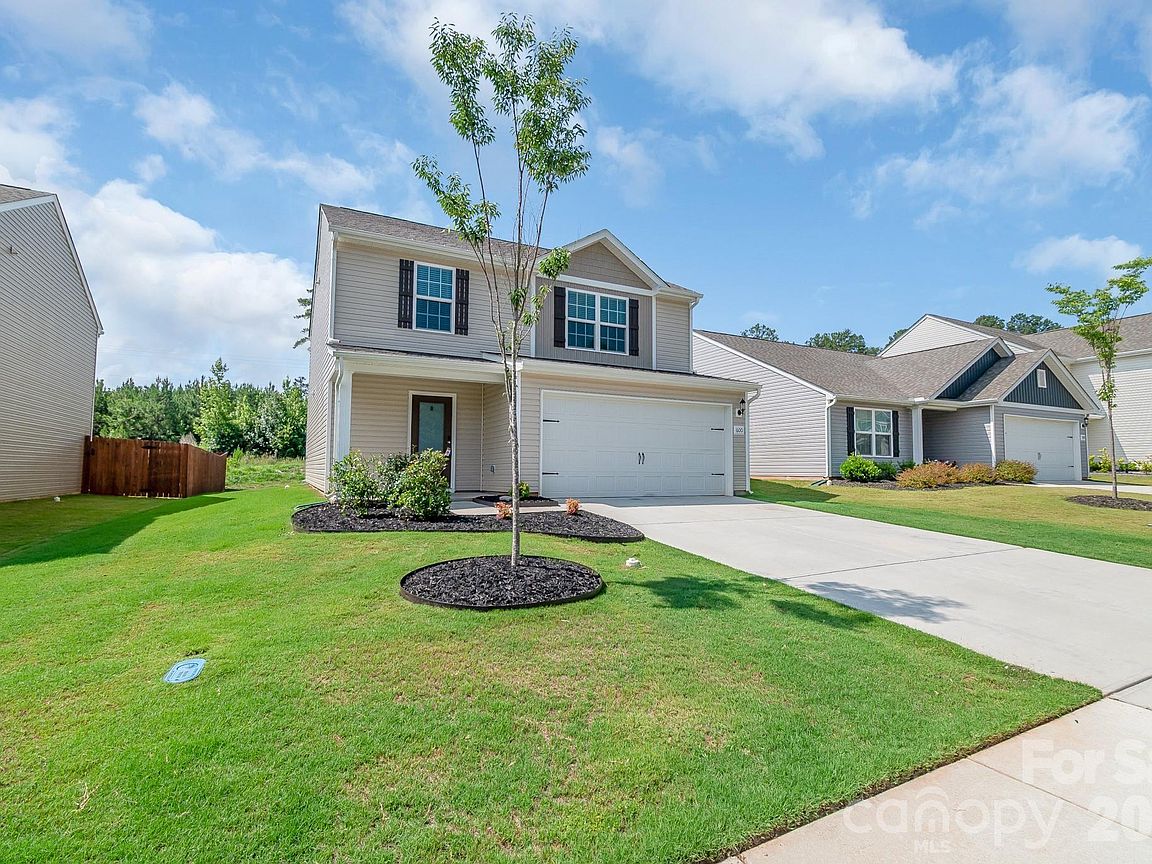
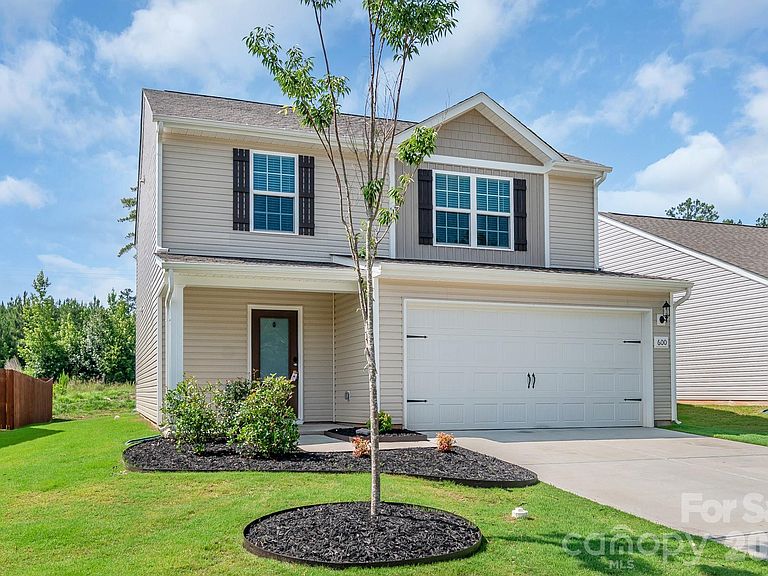
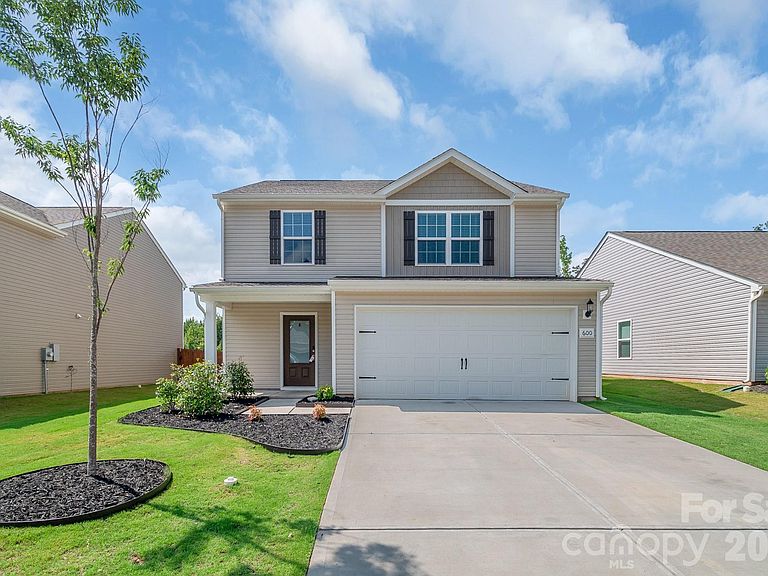
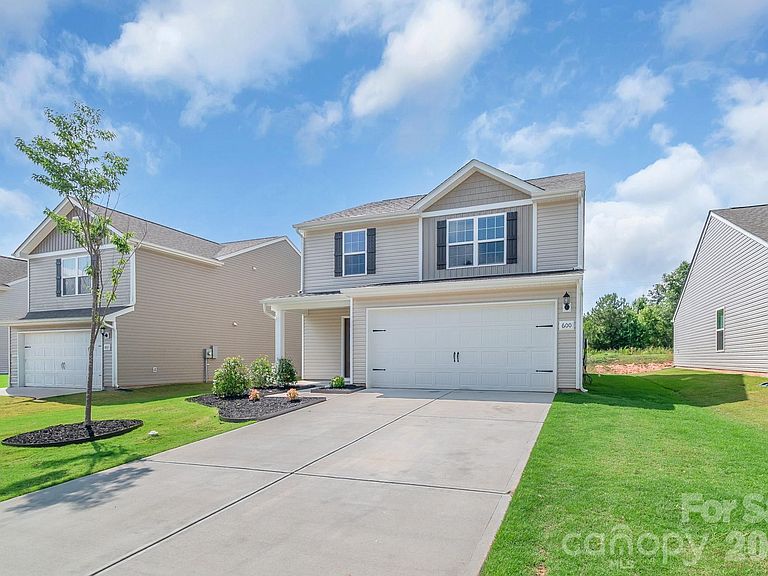
Welcome to this beautifully updated property! This residence offers the perfect blend of modern comfort and community convenience. Step inside to discover a completely move-in-ready interior, showcasing stylish vinyl plank flooring across the main level, brand-new carpet throughout the upstairs, and a freshly repainted color palette that brings a bright, modern energy to the space. The main level features an inviting open floorplan, seamlessly connecting the living, dining, and kitchen areas. The heart of the home, the kitchen, is equipped with sleek appliances, ample counter space, and a convenient island—ideal for meal prep and casual dining. Upstairs, you'll find a tranquil retreat in the form of four generously sized bedrooms, providing plenty of space for relaxation. The primary suite features a luxurious en-suite bathroom offering a private oasis to unwind after a long day. With its immaculate, turnkey status, this home allows you to settle in and start creating memories from day one.
Getting Around
 Car-Dependent
 Very Limited Transit
 Somewhat Bikeable
Schools
Construction
Condition
- Year built: 2023
Materials
- Foundation: Slab
- Construction materials: Vinyl
Type & Style
- Home type: SingleFamily
- Property subType: Single Family Residence
Interior
Appliances
- Appliances included: Dishwasher,Disposal,Electric Oven,Electric Water Heater,Plumbed For Ice Maker
- Laundry features: Electric Dryer Hookup,Laundry Closet,Upper Level,Washer Hookup
Bathroom Full
- Level: Upper
Bathroom Full
- Level: Upper
Bathroom Half
- Level: Main
Bedroom S
- Level: Upper
Bedroom S
- Level: Upper
Bedroom S
- Level: Upper
Bedrooms & Bathrooms
- Bedrooms: 4
- Bathrooms: 3
- Full bathrooms: 2
- 1/2 bathrooms: 1
Dining Area
- Level: Main
Features
- Breakfast Bar,Kitchen Island,Open Floorplan,Pantry,Walk-In Closet(s)
- Finished area below ground: 0
- Finished area above ground: 1,825
Heating & Cooling
- Heating features: Heat Pump
- Cooling features: Ceiling Fan(s),Heat Pump
Interior Area
- Total structure area: 1,825
- Total interior livable area: 1,825 sqft
Kitchen
- Level: Main
Living Room
- Level: Main
Primary Bedroom
- Level: Upper
Property
Details
- Parcel number: 1240100085000
- Zoning: res
- Special condition: Standard
Features
- Levels: Two
- Stories: 2
- Patio & porch: Covered,Front Porch
Lot
- Lot size: 0.13 Acres
Parking
- Total spaces: 2
- Parking features: Driveway,Attached Garage,Garage Faces Front,Garage on Main Level
- Has garage: Yes
- Attached garage spaces: 2
- Covered spaces: 2
- Has uncovered spaces: Yes