


100 Meer Busch, Enterprise, AL, 36330
About This Home
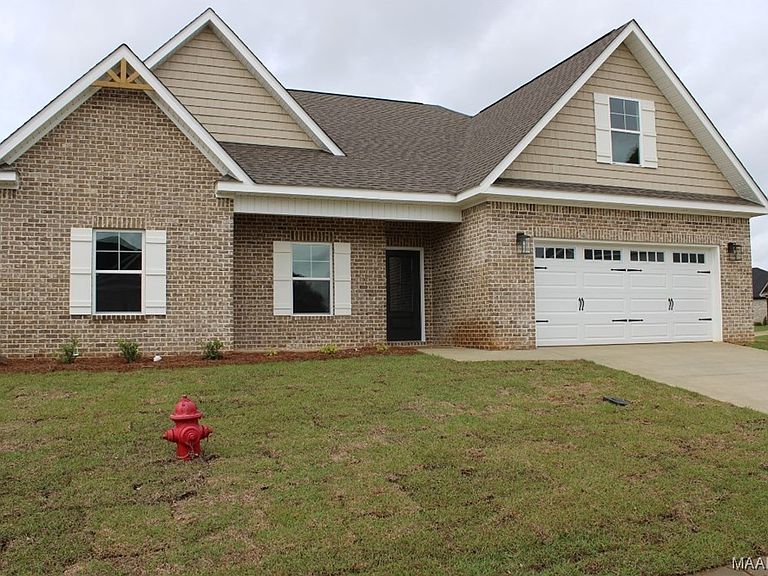
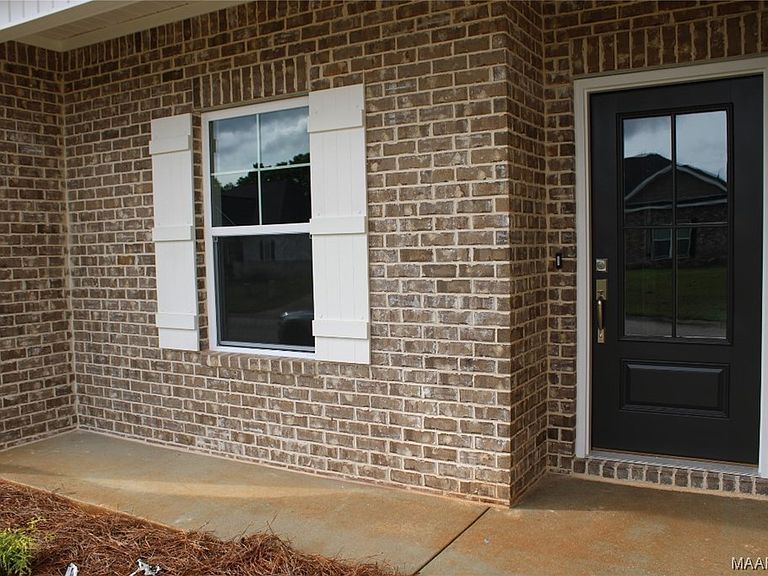
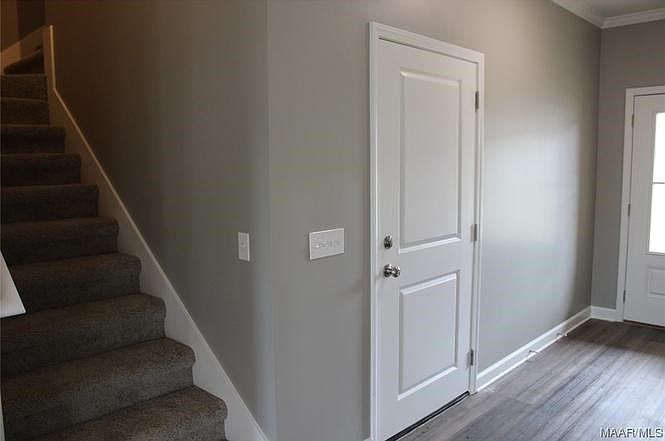
Welcome to 100 Meer Busch Lane in the desirable Azalea Commons subdivision! Built in 2023, this beautiful 4-bedroom, 3-bath home offers approximately 2,300 heated and cooled square feet of modern living space designed for comfort and functionality. The open-concept floor plan features high ceilings, crown molding, abundant natural light, and a spacious living area that flows into the kitchen with granite countertops, custom cabinetry, a large island, stainless steel appliances, and ample storage. The primary suite includes a walk-in closet and en-suite bath with dual vanities, soaking tub, and tiled walk-in shower. Three additional bedrooms and two full baths provide flexibility for family, guests, or office space. Enjoy outdoor living on the covered back patio overlooking a fully fenced backyard offering privacy and usable space. Additional features include a brick exterior with vinyl accents, tankless gas water heater, irrigation system, double-pane windows, and 2-car attached garage. Seller is willing to consider assumption of the existing VA loan at approximately 5.375% interest, subject to buyer qualification and lender and VA approval. Conveniently located near shopping, dining, schools, and Fort Novosel, this move-in-ready home is a must-see!
Getting Around
 Car-Dependent
 Very Limited Transit
 Somewhat Bikeable
Schools
Construction
Condition
- Year built: 2023
Materials
- Construction materials: Brick,Vinyl Siding
Type & Style
- Home type: SingleFamily
- Architectural style: Traditional
- Property subType: Single Family Residence
Interior
Appliances
- Appliances included: Dishwasher,Ice Maker,Microwave,Range Hood,Refrigerator,Self Cleaning Oven,Other-See Remarks
- Laundry features: Inside
Basement
- Basement: None
Bedrooms & Bathrooms
- Bedrooms: 4
- Bathrooms: 3
- Full bathrooms: 3
Features
- Flooring: Tile,Vinyl
- Fireplace features: None
Interior Area
- Total structure area: 2,300
- Total interior livable area: 2,300 sqft
Property
Details
- Parcel number: 1609291000012022
Features
- Levels: Two
- Pool features: None
- Patio & porch: Patio-Covered,Porch-Covered,Slab
- Waterfront features: No Waterfront
Lot
- Lot size: 0.25 Acres
- Lot size dimensions: 10,454
Parking
- Total spaces: 2
- Parking features: 2 Car
- Has garage: Yes
- Attached garage spaces: 2
- Covered spaces: 2