



349 Stephens Valley Blvd, Nashville, TN, 37221
About This Home
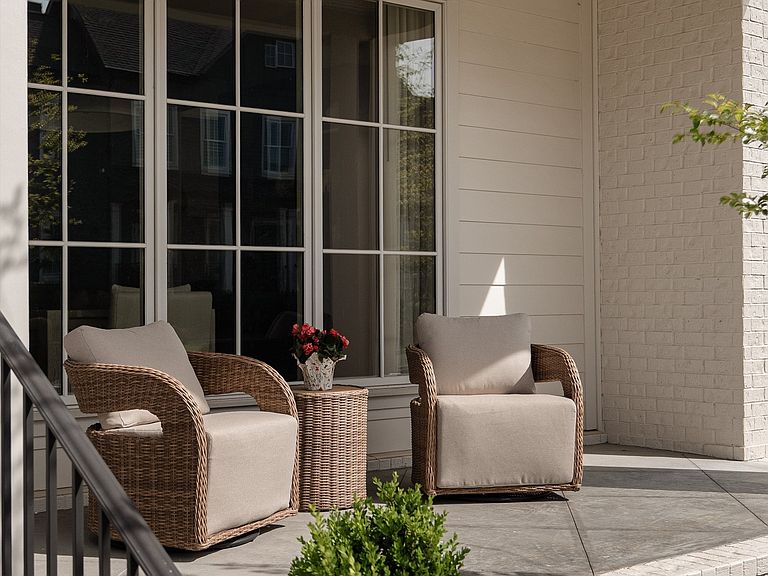
Welcome to the most distinguished home in Stephens Valley. Situated on a corner lot, this home has been upgraded top to bottom with well over $250,000 in high-end finishes and thoughtful details throughout. Every room features custom wall and ceiling millwork, fireplaces in four rooms, and pocket doors throughout. Rejuvenation hardware, curated lighting from Shoppe Amber Interiors and Visual Comfort, North & Finch and Sandberg wallpaper, zellige tile, and $100,000 in custom window treatments make this home truly stand out. The kitchen is fully loaded — 48" Wolf range, Monogram freezer, wine refrigerator, refrigerator and freezer drawer, warming drawer, and two dishwashers. The man cave has its own full-size fridge. Two sets of washers and dryers and a dog shower in the garage add everyday convenience you'll actually use. In addition, the outdoor spaces are unbelievably functional & low-maintenance. Every element was carefully considered - from the professionally landscaped yard, including $25,000 in plantings and irrigation, $15,000 in turf, a $15,000 patio, a screened porch, to a whole-home Sonos system that runs to every room. Lastly, the separate main level living space, adjacent to the three-car garage, offers incredible flexibility — with its own private entrance, a bedroom, full bath, living space, and kitchenette - this area functions perfectly as a mother-in-law suite, au pair quarters, or guest suite. This home was done right — no shortcuts, no compromises.
Getting Around
 Car-Dependent
 Very Limited Transit
 Somewhat Bikeable
Schools
Construction
Condition
- Year built: 2023
Materials
- Construction materials: Brick
Type & Style
- Home type: SingleFamily
- Property subType: Single Family Residence,Residential
Interior
Appliances
- Appliances included: Gas Oven,Gas Range,Dishwasher,Dryer,Microwave,Refrigerator,Stainless Steel Appliance(s),Washer
Basement
- Basement: Crawl Space
Bedrooms & Bathrooms
- Bedrooms: 6
- Bathrooms: 6
- Full bathrooms: 6
- Main level bedrooms: 3
Features
- Flooring: Carpet,Wood,Tile
- Number of fireplaces: 4
- Fireplace features: Family Room,Gas,Living Room
- Fireplace: Yes
- Finished area above ground: 5,530
Heating & Cooling
- Heating features: Central
- Cooling features: Central Air
Interior Area
- Total structure area: 5,530
- Total interior livable area: 5,530 sqft
Master Bathroom
- Features: Double Vanity
- Level: Double Vanity
Property
Details
- Parcel number: 094015F E 04900 00006015K
- Special condition: Standard
Features
- Levels: Two
- Stories: 2
- Patio & porch: Patio,Screened
- Fencing: Back Yard
- Topography of land: Corner Lot
Lot
- Lot size: 0.27 Acres
- Features: Corner Lot
- Lot size dimensions: 78 x 137
Parking
- Total spaces: 3
- Parking features: Attached
- Has garage: Yes
- Attached garage spaces: 3
- Covered spaces: 3