


24009 W REDBIRD Road, Wittmann, AZ, 85361
About This Home
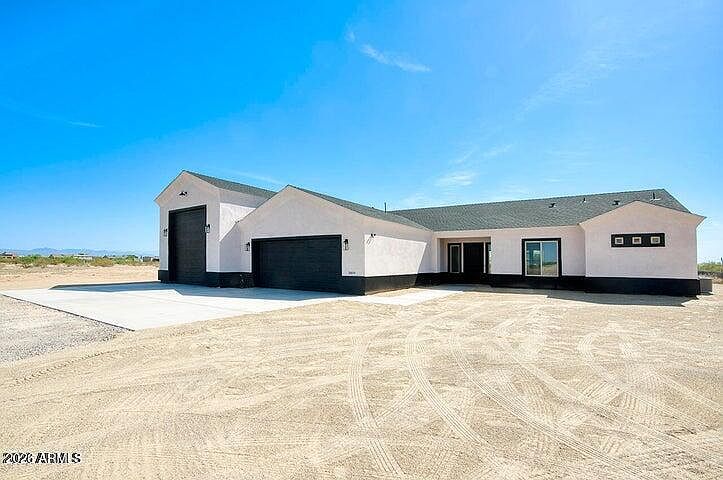
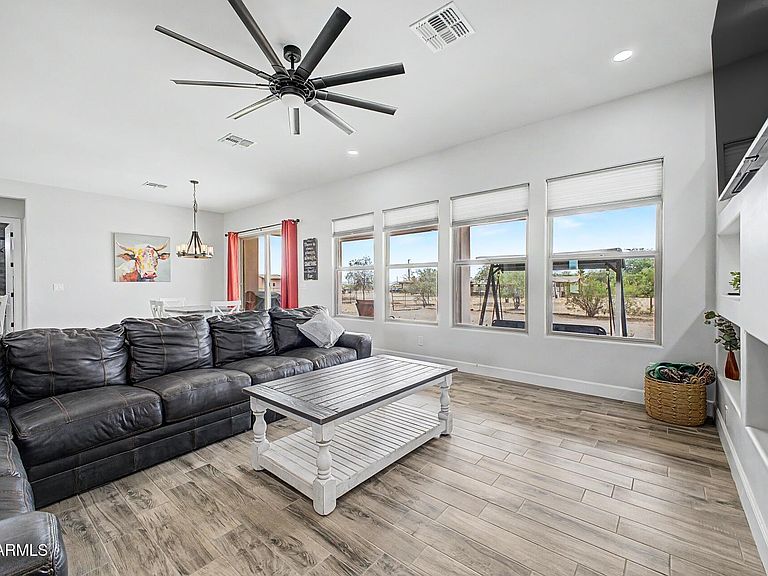
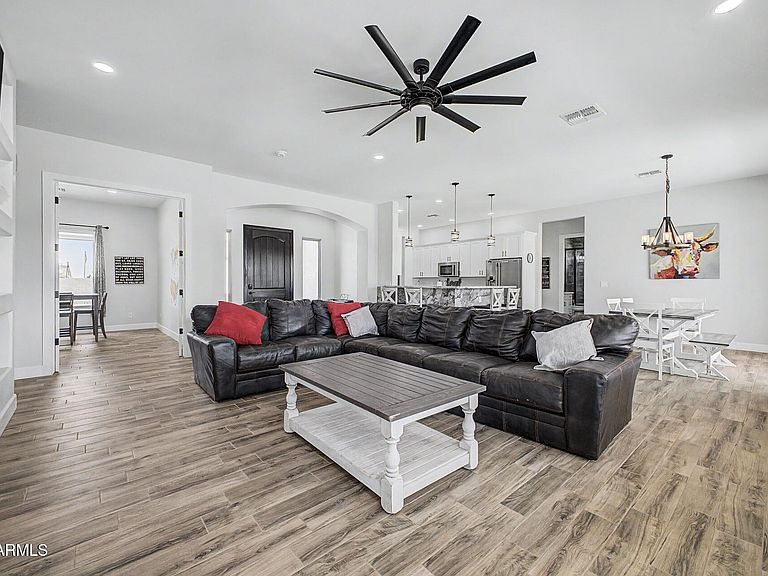
Move-in ready custom home, this exceptional home offers a combination of quality construction, thoughtful design, and an incredible drive-through RV garage. Featuring 3 bedrooms, 2.5 bathrooms, and a private office, this home is ideal for those working remotely or needing additional flexible space. The desirable split-bedroom floor plan provides privacy, while the spacious primary suite includes a luxurious bathroom with a walk-in shower, freestanding soaking tub, and an oversized walk-in closet designed with room for both partners. The open-concept living with tile flooring in all the right places, creating both style and durability. The full-length covered patio that spans the back of the home, perfect for relaxing or entertaining year-round. RV garage, equipped with two 16-foot Doors.
Getting Around
 Car-Dependent
 Very Limited Transit
 Somewhat Bikeable
Schools
Construction
Condition
- Year built: 2022
Materials
- Foundation: Slab
- Roof: Composition
- Construction materials: Spray Foam Insulation,Stucco,Wood Frame
Other
- Builder name: Exceller Develoment LLC
Type & Style
- Home type: SingleFamily
- Architectural style: Ranch
- Property subType: Single Family Residence
Interior
Appliances
- Appliances included: Dryer,Washer,Water Softener Owned,Refrigerator,Built-in Microwave,Dishwasher,Disposal,Built-In Electric Oven
- Laundry features: Inside
Bedrooms & Bathrooms
- Bedrooms: 3
- Bathrooms: 3
- Full bathrooms: 2
- 1/2 bathrooms: 1
Features
- Pantry,High Speed Internet,Granite Counters,Double Vanity,Breakfast Bar,9+ Flat Ceilings,Full Bth Master Bdrm,Separate Shwr & Tub
- Window features: Double Pane Windows
- Flooring: Carpet,Tile
Heating & Cooling
- Heating features: Heat Pump
- Cooling features: Heat Pump,Central Air,Ceiling Fan(s),Programmable Thmstat
Interior Area
- Total structure area: 2,290
- Total interior livable area: 2,290 sqft
Property
Details
- Parcel number: 50330364
Features
- Stories: 1
- Patio & porch: Covered
- Exterior features: RV Hookup
- Spa features: None
- Fencing: Block,Partial
- Has view: Yes
- View description: Desert
- Horses can be raised: Yes
Lot
- Lot size: 1.00 Acres
- Features: East/West Exposure,Cul-De-Sac,Dirt Front,Dirt Back
Parking
- Total spaces: 8
- Parking features: RV Access/Parking,Garage Door Opener,Over Height Garage,RV Garage
- Has garage: Yes
- Attached garage spaces: 4
- Covered spaces: 4
- Has uncovered spaces: Yes
- Uncovered spaces: 4