


3860 Crosswater Dr, North Fort Myers, FL, 33917
About This Home
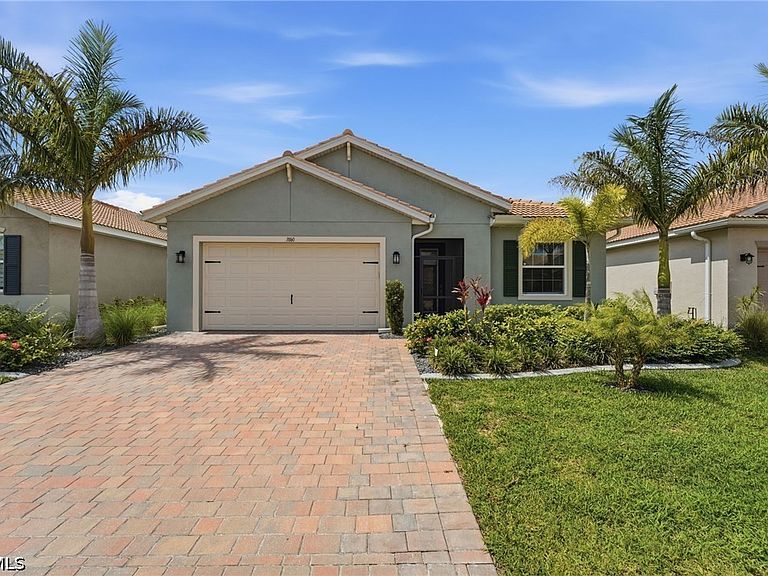
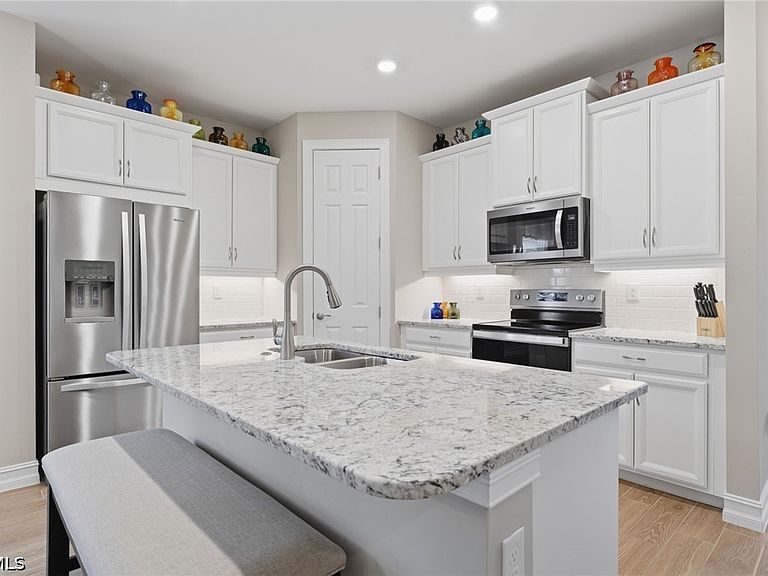
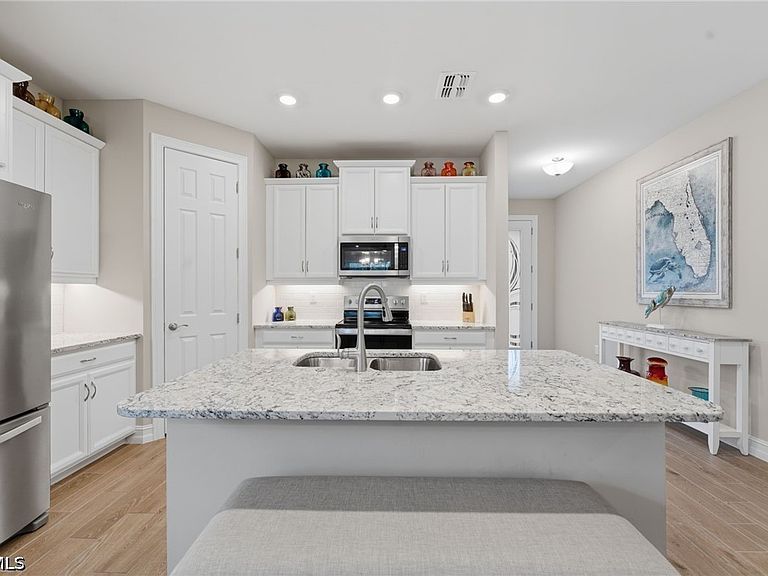
Rarely Available & HIGHLY DESIRABLE Tradition series 2 Bedroom + DEN, 2 Bath SINGLE-FAMILY HOME with A 2.5-CAR GARAGE offers a floor plan that seldom comes to market! Built in 2023, boasting natural light & thoughtfully upgraded throughout, this exceptional residence showcases features including IMPACT WINDOWS & DOORS, a TILE ROOF, SCREENED FRONT ENTRY, DESIGNER GLASS FRONT DOOR, LIGHTING & CEILING FANS, & a host of enhancements that elevate both style & functionality. Even better, this home is being offered FURNISHED & includes a GOLF CART, allowing you to begin enjoying the Magnolia Landing lifestyle from day one. The heart of the home is the beautifully designed kitchen featuring sophisticated WHITE CABINETRY with Decorative Trim Molding, UNDER-CABINET LIGHTING, BRILLIANT WHITE CERAMIC TILE, an abundance of storage, & a large center island overlooking the main living areas. The open-concept design seamlessly connects the kitchen, dining area, & great room, creating an inviting space ideal for entertaining family and friends. The versatile DEN offers the flexibility buyers desire and is perfect for a home office, media room, hobby space, or additional guest accommodations. The spacious primary suite serves as a private retreat with a beautifully appointed ensuite bath, while the guest bedroom & bath provide comfort & privacy for visitors. The carpeting in both bedrooms has been replaced. The impressive 2.5-CAR GARAGE is a standout feature, offering EPOXY-FINISHED FLOORS, BUILT-IN CABINETRY, & valuable storage space for tools, hobbies, seasonal items, & all of your Florida lifestyle essentials. Whether you're storing a golf cart, bicycles, beach gear, or creating a workshop area, this garage delivers the functionality buyers rarely find in homes of this size. Step outside to your own PRIVATE TROPICAL PARADISE where the screened lanai provides the perfect setting for morning coffee, outdoor dining, and relaxing evenings with friends. Cruise to the clubhouse for dinner, meet neighbors for social events, head to pickleball or bocce, enjoying the resort-style pools, attending community activities, or tee off on Magnolia Landing's championship golf course. This is more than a home—it's a lifestyle centered around recreation, convenience, & connection. Located within the gated golf course community of Magnolia Landing, residents enjoy TWO COMMUNITY POOLS, FITNESS CENTER, PICKLEBALL, BOCCE BALL, SHUFFLEBOARD, DINING, SOCIAL ACTIVITIES, FOOD TRUCK EVENTS, CARD GROUPS, AND AN OPTIONAL 18-HOLE CHAMPIONSHIP GOLF COURSE with membership and pay-as-you-play options available. Combining a sought-after floor plan, premium upgrades, quality construction, furnishings, a golf cart, & an exceptional lifestyle, this home represents a rare opportunity to own one of Magnolia Landing's most desirable residences. Furnishings & Golf Cart are available for purchase.
Getting Around
 Car-Dependent
 Very Limited Transit
 Somewhat Bikeable
Schools
Construction
Condition
- Property condition: Resale
- Year built: 2023
Materials
- Roof: Tile
- Construction materials: Block,Concrete,Stucco
Type & Style
- Home type: SingleFamily
- Architectural style: Ranch,One Story
- Property subType: Single Family Residence
Interior
Appliances
- Appliances included: Dryer,Dishwasher,Freezer,Disposal,Ice Maker,Microwave,Refrigerator,RefrigeratorWithIce Maker,Self Cleaning Oven,Washer
- Laundry features: Inside
Bedrooms & Bathrooms
- Bedrooms: 2
- Bathrooms: 2
- Full bathrooms: 2
Features
- Breakfast Bar,Bedroom on Main Level,Dual Sinks,Family/Dining Room,French Door(s)/Atrium Door(s),High Ceilings,Kitchen Island,Living/Dining Room,Main Level Primary,Pantry,Shower Only,Separate Shower,Cable TV,Home Office,Den,Office,Screened Porch,Great Room
- Door features: French Doors
- Window features: Double Hung,Sliding,Impact Glass
- Flooring: Carpet,Tile
Heating & Cooling
- Heating features: Central,Electric
- Cooling features: Central Air,Ceiling Fan(s),Electric
Interior Area
- Total structure area: 2,289
- Total interior livable area: 1,654 sqft
Property
Details
- Parcel number: 104324L202000.0450
- Lease amount: 0
- Zoning description: RPD
Features
- Stories: 1
- Patio & porch: Lanai,Porch,Screened
- Exterior features: Security/High Impact Doors,Sprinkler/Irrigation,Room For Pool
- Has view: Yes
- View description: Preserve,Trees/Woods
- Waterfront features: None
Lot
- Lot size: 7,435 sqft
- Features: Rectangular Lot,Sprinklers Automatic
- Lot size dimensions: 50 x 149 x 50 x 149
Parking
- Total spaces: 2
- Parking features: Attached,Driveway,Garage,Golf Cart Garage,Paved,Two Spaces,Garage Door Opener
- Has garage: Yes
- Attached garage spaces: 2
- Covered spaces: 2
- Has uncovered spaces: Yes