
9718 Grooveburr Ct, Conroe, TX, 77385
3beds
3baths
1,680sqft
$320,000
$190price/sqft
$2,475/moest. monthly cost
$99,000/yrincome needed
About This Home
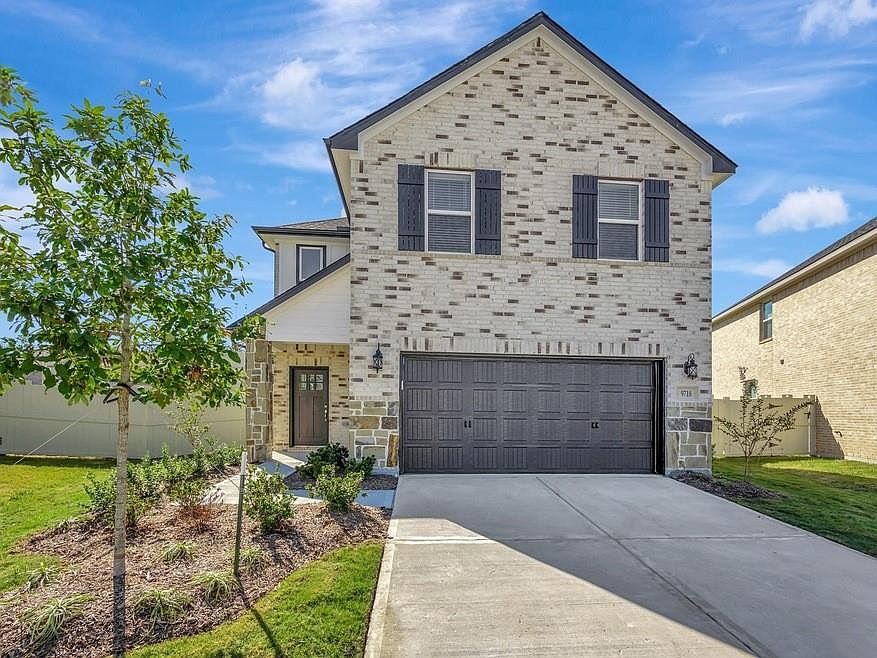
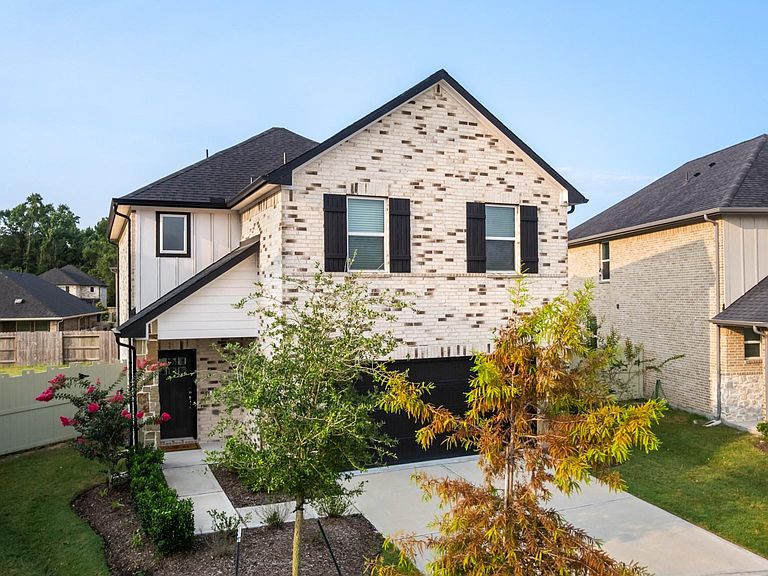
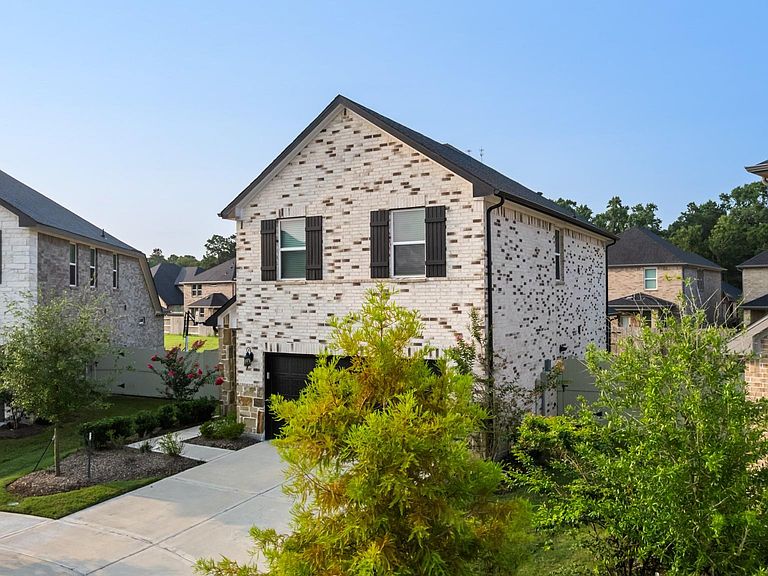
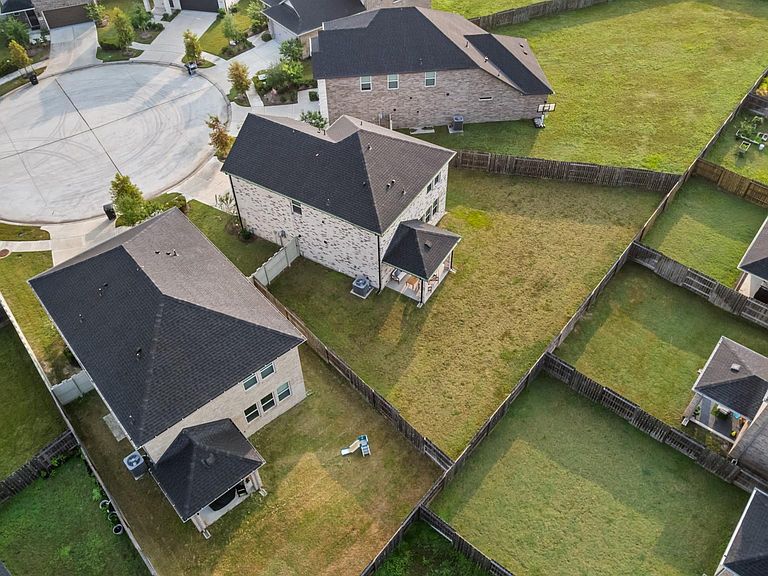
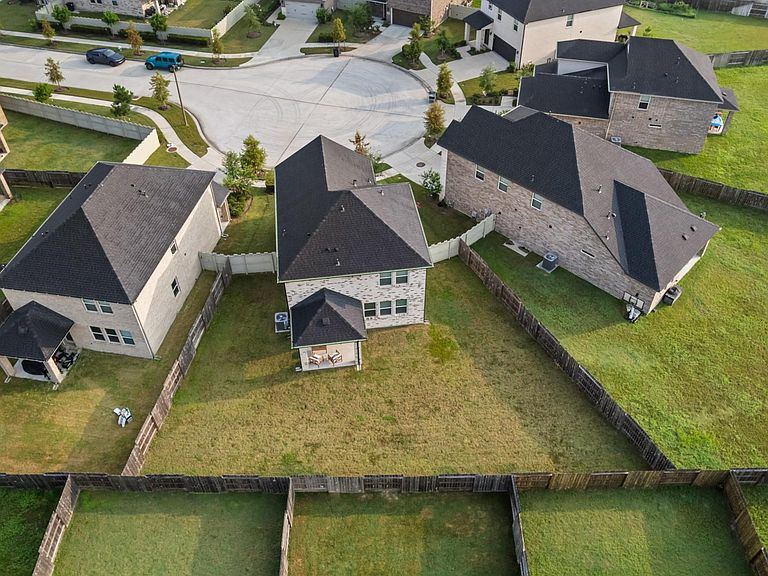
Impeccable two-story residence featuring 3 bedrooms, 2.5 bathrooms, and abundant natural light. The spacious backyard offers potential for a pool or other amenities, set in a private cul-de-sac location. This 2023 Meritage home is nestled in the desirable Harpers Preserve community, boasting walking paths, parks, playgrounds, and pools. Conveniently located near shopping, dining, and medical facilities. Well-maintained with top-rated schools including the A-Rated Suchma elementary. Embrace the opportunity to reside in this serene and well-appointed haven.
Getting Around
10
 Car-Dependent
0
 Very Limited Transit
30
 Somewhat Bikeable
Schools
9/10
7/10
7/10
Construction
Condition
- Year built: 2023
Materials
- Foundation: Slab
- Roof: Composition
- Construction materials: Spray Foam Insulation,Brick,Cement Siding,Stone
Other
- Builder name: Meritage Homes
Type & Style
- Home type: SingleFamily
- Architectural style: Traditional
- Property subType: Single Family Residence
Interior
Appliances
- Appliances included: ENERGY STAR Qualified Appliances,Water Heater,Disposal,Freestanding Oven,Free-Standing Range,Dishwasher
- Laundry features: Electric Dryer Hookup,Washer Hookup
Bedroom
- Level: Second
- Area: 110
- Dimensions: 11 X 10
Bedroom
- Level: Second
- Area: 110
- Dimensions: 11 X 10
Bedrooms & Bathrooms
- Bedrooms: 3
- Bathrooms: 3
- Full bathrooms: 2
- 1/2 bathrooms: 1
Features
- All Bedrooms Up
- Window features: Insulated/Low-E windows
- Flooring: Carpet,Tile
Heating & Cooling
- Heating features: Electric,Heat Pump
- Cooling features: Ceiling Fan(s),Electric
Interior Area
- Total structure area: 1,680
- Total interior livable area: 1,680 sqft
Living Room
- Level: First
- Area: 225
- Dimensions: 15 X 15
Primary Bedroom
- Level: Second
- Area: 195
- Dimensions: 15 X 13
Utility Room
- Level: Second
Property
Details
- Parcel number: 525011
- Exclusions: Refrigerator,Washer,Dryer,Curtians,Rods,Tv's And Mounts,Shelves,Mount In Garage
Features
- Stories: 2
Lot
- Lot size: 6,743 sqft
- Features: Cul-De-Sac,0 Up To 1/4 Acre
Parking
- Total spaces: 2
- Parking features: Attached,Double-Wide Driveway
- Has garage: Yes
- Attached garage spaces: 2
- Covered spaces: 2