


41976 Isadora St #902, Murrieta, CA, 92562
About This Home
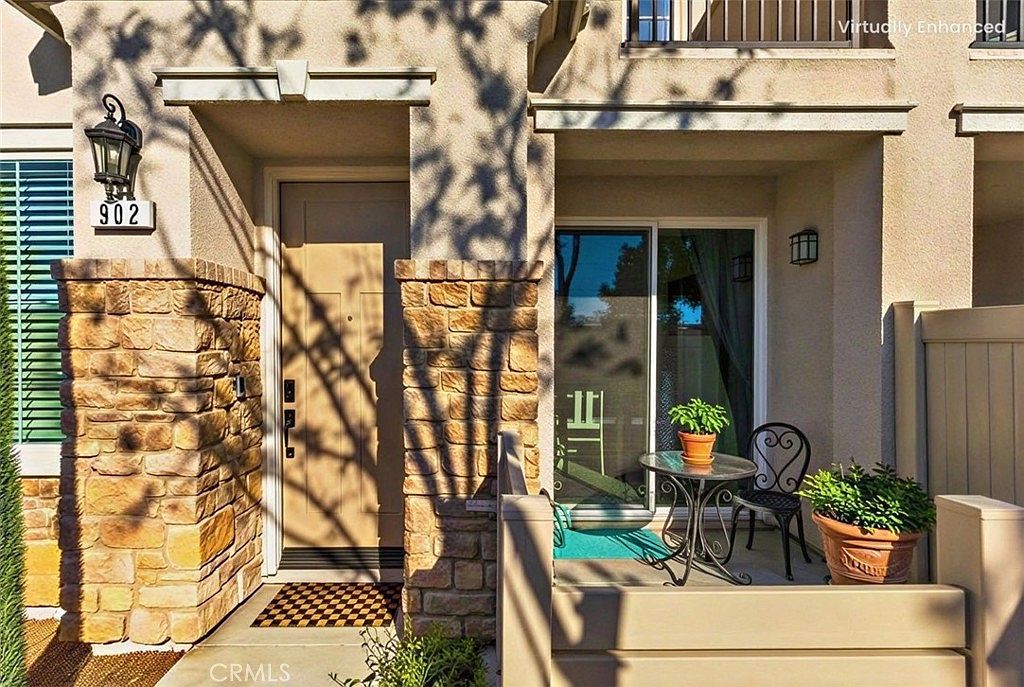
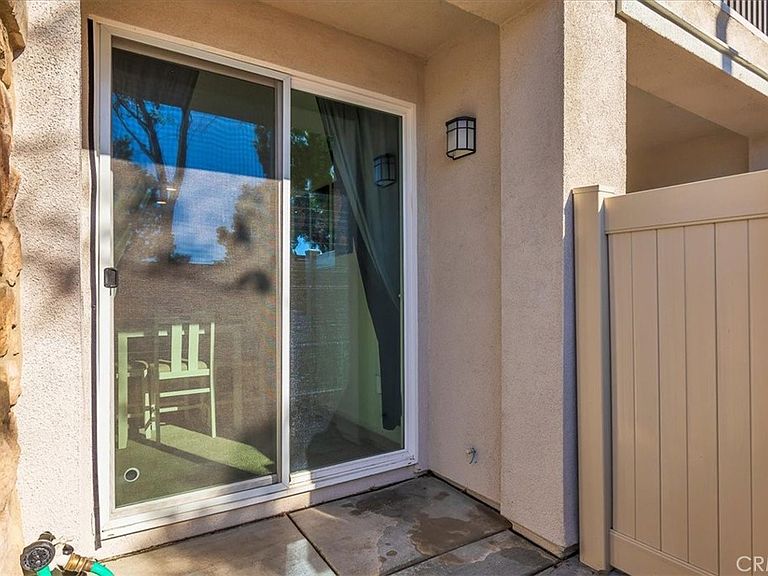
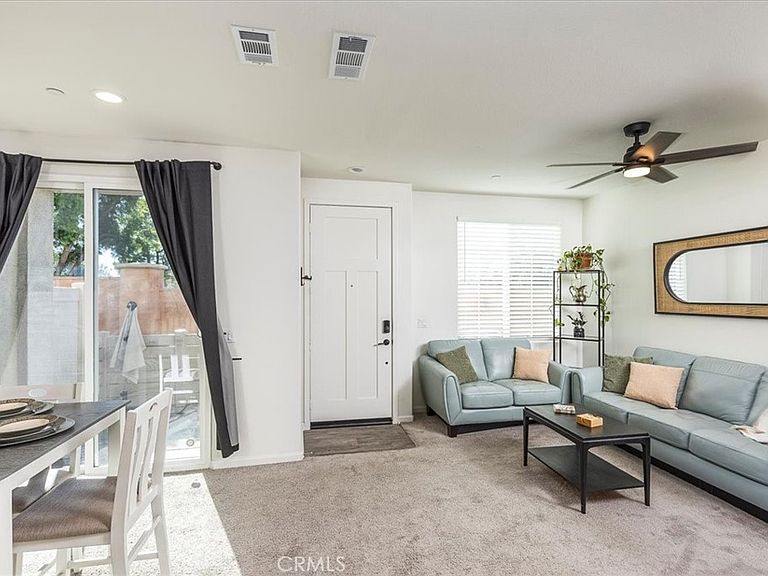
Welcome to 41976 Isadora Street #902, a darling two-story townhome located in Poppy Lane, Murrieta’s newest master-planned townhouse community on the west side of the valley. This inviting home offers over 1,400 square feet with a comfortable, cozy layout designed for everyday living. Natural light fills the downstairs, creating a warm and welcoming flow between the living room, kitchen, and dining area; and the courtyard-style patio is an ideal spot to enjoy your morning coffee or unwind in the evening after a long day. Upstairs, you’ll find an expansive primary suite with its own private balcony, a well-sized secondary bedroom, a spacious loft, hall bath, and the conveniently located laundry room. The attached two-car garage provides secure parking along with additional storage options. Thoughtful touches throughout the home include designer fixtures and cabinetry; and a builder-installed solar system that helps improve energy efficiency and reduce utility costs. Residents of Poppy Lane enjoy resort-like community amenities, including a playground, BBQ area, and dog park. The location offers exceptional convenience—close to freeways, award-winning schools, and local shopping centers, along with the Historic District of Murrieta which provides additional dining, shopping, and small-town charm. You're also not far from Temecula’s most popular attractions, including Pechanga Casino, Old Town Temecula, the Promenade Mall, and Southern California’s renowned wineries and vineyards. Great home, low taxes, unbeatable location… it can all be yours! Don’t miss out on this fantastic opportunity—call for an appointment today!
Getting Around
 Car-Dependent
 Minimal Transit
 Somewhat Bikeable
Schools
Construction
Condition
- Property condition: Turnkey
- Year built: 2023
Other
- Builder model: 1432
- Builder name: Legacy Homes
Type & Style
- Home type: Townhouse
- Property subType: Townhouse
Interior
Appliances
- Appliances included: Built-In Range,Dishwasher,Gas Cooktop,Disposal,Gas Oven,Gas Range,Microwave,Refrigerator,Dryer,Washer
- Laundry features: Washer Hookup,Gas Dryer Hookup,Inside,Upper Level
Bathroom
- Features: Bathtub,Closet,Dual Sinks,Enclosed Toilet,Separate Shower,Tub Shower,Walk-In Shower
Bedroom
- Features: All Bedrooms Up
Bedrooms & Bathrooms
- Bedrooms: 2
- Bathrooms: 2
- Full bathrooms: 2
- Main level bathrooms: 1
Cooling
- Cooling features: Central Air
Features
- Built-in Features,Balcony,Ceiling Fan(s),Separate/Formal Dining Room,Granite Counters,Open Floorplan,Pantry,All Bedrooms Up,Loft,Primary Suite,Walk-In Closet(s)
- Door features: Panel Doors,Sliding Doors
- Fireplace features: None
- Common walls with other units/homes: 2+ Common Walls
Interior Area
- Total interior livable area: 1,432 sqft
Kitchen
- Features: Granite Counters,Kitchen/Family Room Combo
Master Bedroom
- Features: Primary Suite
Other
- Features: Walk-In Closet(s)
Property
Details
- Parcel number: 906791048
- Attached to another structure: Yes
- Special condition: Standard
Features
- Levels: Two
- Stories: 2
- Entry location: Front Door
- Pool features: None
- Patio & porch: Open,Patio
- Spa features: None
- Has view: Yes
- View description: Neighborhood
Lot
- Lot size: 1,050 sqft
- Features: Near Park
Parking
- Total spaces: 2
- Parking features: Door-Multi,Garage
- Has garage: Yes
- Attached garage spaces: 2
- Covered spaces: 2
Climate Risk is Financial Risk
Every home has a financial story beyond the listing price. Below, you’ll see the climate risks that could affect this property — and in Bills & Affordability, how those risks may influence repairs, insurance, utilities, and long-term value.
Biggest Threats for This Home
- Inland Flooding

- Earthquake

- Heat Wave

- Wildfire

How This Home’s Risks Compare
FEMA Declared Disasters in Riverside County and California
Understanding the Costs
Financial advisors generally recommend spending no more than 30% of your gross household income on housing costs. In practice, many households stretch to 35% or beyond — especially in high-cost markets.
Estimated Costs Today
| Monthly | Annual | |
|---|---|---|
| Mortgage | $2,573 | $30,876 |
| Home Insurance * | $169 | $2,028 |
| Property Taxes | $352 | $4,224 |
| Electricity | $398 | $4,786 |
| Total | $3,492 | $41,904 |
Income You'd Need if You Spent...
California FAIR Plan Programs
How Costs Could Change Over Time
Climate risk is quickly impacting all of the major home ownership costs. Adjust the growth rates and percentage of income spent on housing below to see how your housing costs could change over the next 10 years — and what income you'd need to keep up.
Comparing Against the Market
Price Per Sq Ft
vs Other Active Listings
Avg $/sqft
vs Homes Sold Last Month
Median $/sqft
Current Market Trends
Median Price Per Square Foot
The median price per square foot of homes sold in this area each month. Compare this to this listing's price per square foot to gauge whether the home is priced in line with recent sales.
Historicals for This Listing
Zestimate History ($/sqft)
No zestimate history available
Price History
| Date | Event | Price |
|---|---|---|
| 2026-03-26 | Listed for sale | $508,999 |
| 2023-11-02 | Sold | $474,090 |
| 2023-04-19 | Listed for sale | $484,095 |
 View on Zillow