



100 Oakmont Ln #107 & 108, Belleair, FL, 33756
About This Home
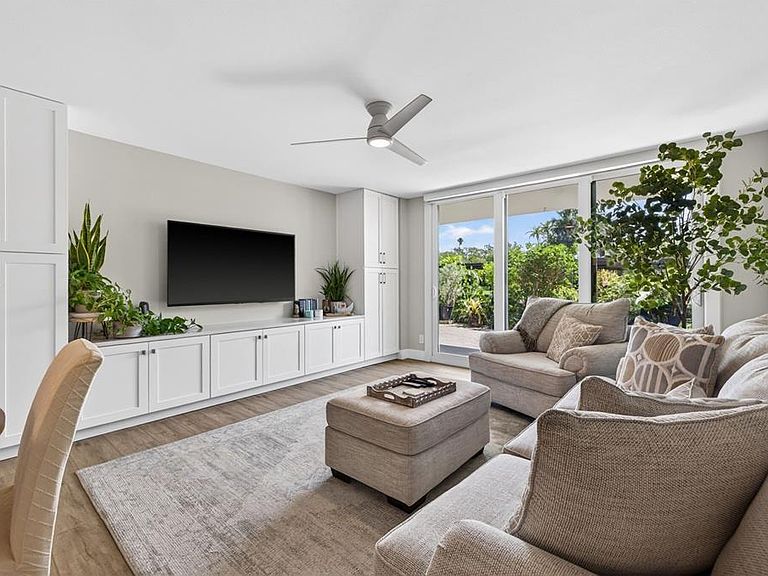
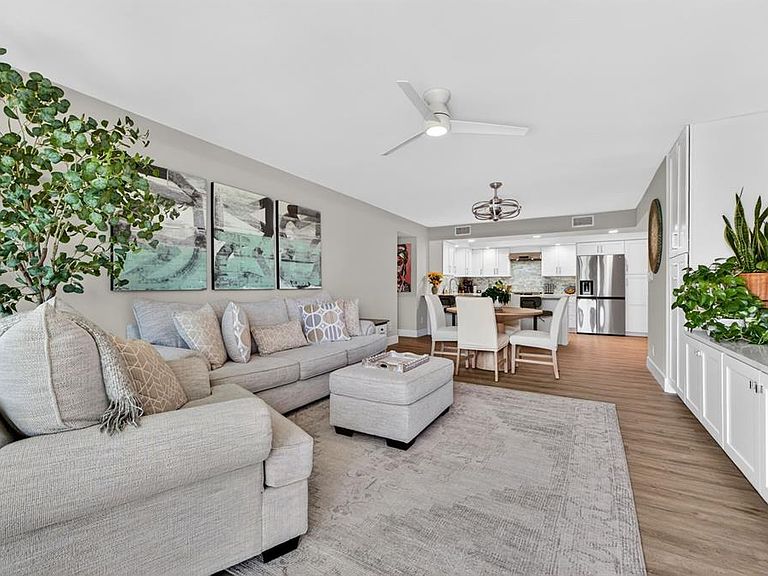
Rarely does a property offer this level of flexibility, privacy, and comfort within one of Belleair’s most desirable guard-gated communities. Beautifully renovated and sold together, these adjoining residences create a unique opportunity for multigenerational living, extended family stays, long-term guests, or a private retreat for visiting friends. Together, the residences offer approximately 2,325 square feet of thoughtfully updated living space, including a beautifully renovated two bedroom, two bathroom primary residence paired with a separate adjoining one bedroom, one bathroom guest residence complete with its own full kitchen, living area, laundry, and private entrance. The result is a rare combination of connection and independence that is difficult to replicate in condominium living. Both residences have been updated in a cohesive style with quality finishes throughout, creating a seamless experience between the spaces. Adjoining outdoor patios further enhance the indoor-outdoor flow and provide inviting areas for morning coffee, entertaining, or quiet relaxation. Located within a prestigious guard-gated community adjoining the Belleair Country Club, residents enjoy a community pool, beautifully maintained grounds, and the security and convenience that make Belleair living so desirable. Two deeded parking spaces are also included. Whether used as a full-time residence, seasonal retreat, private guest quarters, or a flexible setup for extended family, this is a truly uncommon opportunity in the Belleair market.
Getting Around
 Car-Dependent
 Very Limited Transit
 Somewhat Bikeable
Schools
Construction
Condition
- Year built: 1972
Materials
- Foundation: Slab
- Roof: Built-Up
- Construction materials: Concrete
Type & Style
- Home type: Condo
- Property subType: Condominium
Interior
Appliances
- Appliances included: Dishwasher,Dryer,Microwave,Range,Refrigerator,Washer
- Laundry features: Inside,Laundry Closet
Bedrooms & Bathrooms
- Bedrooms: 3
- Bathrooms: 3
- Full bathrooms: 3
Features
- Built-in Features,Ceiling Fan(s),Eating Space In Kitchen,Open Floorplan,Primary Bedroom Main Floor,Split Bedroom,Stone Counters,In-Law Floorplan
- Door features: Sliding Doors
- Window features: Blinds
- Flooring: Luxury Vinyl
Heating & Cooling
- Heating features: Central,Electric
- Cooling features: Central Air
Interior Area
- Total structure area: 2,325
- Total interior livable area: 2,325 sqft
Kitchen
- Level: First
- Area: 140
- Dimensions: 14x10
Living Room
- Level: First
- Area: 182
- Dimensions: 14x13
Primary Bedroom
- Features: Built-in Closet
- Level: First
- Area: 216
- Dimensions: 12x18
Property
Details
- Parcel number: 212915073530001070
- Special condition: None
Features
- Levels: One
- Stories: 1
- Patio & porch: Patio
- Exterior features: Lighting,Storage
- On waterfront: Yes
- Waterfront features: Waterfront,Intracoastal Waterway,Intracoastal Waterway Access,Seawall
- Waterbody name: INTRACOASTAL WATERWAY
- Residential vegetation: Mature Landscaping,Trees/Landscaped
Lot
- Lot size: 3.51 Acres
- Features: Landscaped,Near Golf Course,Near Marina,Near Public Transit,Sidewalk
Parking
- Total spaces: 2
- Parking features: Assigned,Deeded,Guest
- Covered spaces: 2
- Carport: Yes
- Carport spaces: 2
Climate Risk is Financial Risk
Every home has a financial story beyond the listing price. Below, you’ll see the climate risks that could affect this property — and in Bills & Affordability, how those risks may influence repairs, insurance, utilities, and long-term value.
Biggest Threats for This Home
- Coastal Flooding

- Hurricane

- Lightning

- Cold Wave

- Tornado

- Tsunami

How This Home’s Risks Compare
FEMA Declared Disasters in Pinellas County and Florida
Understanding the Costs
Financial advisors generally recommend spending no more than 30% of your gross household income on housing costs. In practice, many households stretch to 35% or beyond — especially in high-cost markets.
Estimated Costs Today
| Monthly | Annual | |
|---|---|---|
| Mortgage | $4,394 | $52,728 |
| Home Insurance * | $1,606 | $19,272 |
| Property Taxes | $535 | $6,420 |
| Electricity | $233 | $2,807 |
| Total | $6,768 | $81,216 |
Income You'd Need if You Spent...
Florida FAIR Plan Programs



How Costs Could Change Over Time
Climate risk is quickly impacting all of the major home ownership costs. Adjust the growth rates and percentage of income spent on housing below to see how your housing costs could change over the next 10 years — and what income you'd need to keep up.
Comparing Against the Market
Price Per Sq Ft
vs Other Active Listings
Avg $/sqft
vs Homes Sold Last Month
Median $/sqft
Current Market Trends
Median Price Per Square Foot
The median price per square foot of homes sold in this area each month. Compare this to this listing's price per square foot to gauge whether the home is priced in line with recent sales.
Historicals for This Listing
Zestimate History ($/sqft)
Price History
| Date | Event | Price |
|---|---|---|
| 2026-05-09 | Listed for sale | $869,000 |
| 2023-07-05 | Sold | $757,000 |
| 2023-05-03 | Pending sale | $774,900 |
| 2023-04-19 | Listed for sale | $774,900 |
 View on Zillow