



5665 Timber Lake Rd, Decatur, IL, 62521
About This Home
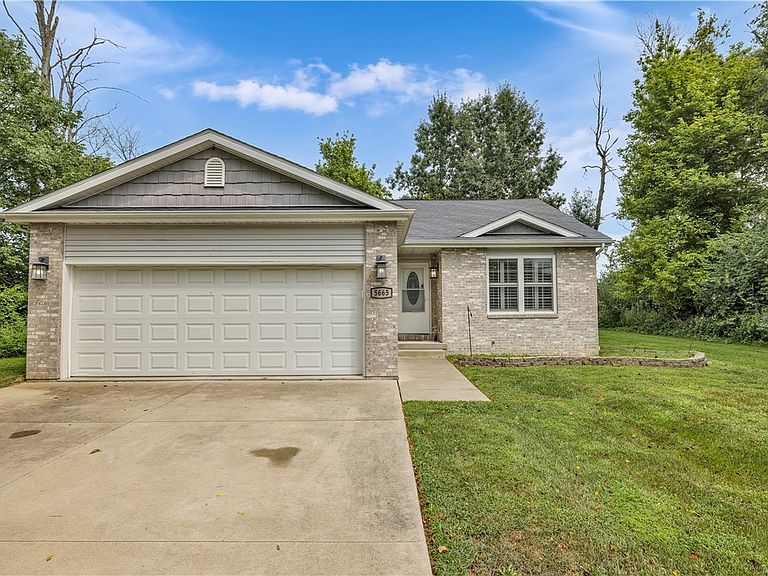
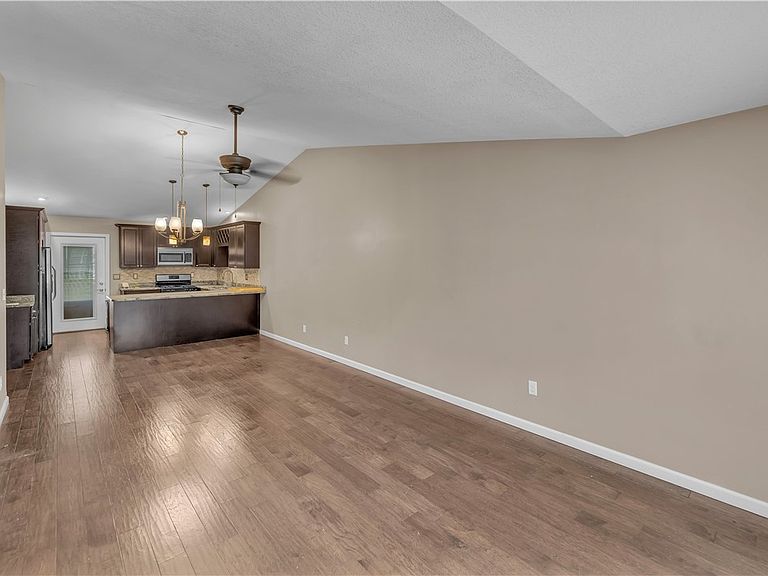
Welcome home to this beautifully maintained newer-construction residence, built in 2016 and meticulously cared for from top to bottom. The open-concept floor plan is perfect for both everyday living and entertaining, featuring gorgeous wood flooring that flows seamlessly through the main living spaces and into the spacious kitchen. The kitchen is designed to impress with rich dark wood cabinetry, stainless steel appliances, solid surface countertops, and an abundance of storage space. Whether you're hosting guests or enjoying a quiet evening at home, the thoughtful layout creates a warm and inviting atmosphere. Retreat to the true primary suite, complete with a walk-in closet and private en-suite bath, offering comfort and convenience. With modern finishes, excellent storage throughout, and pride of ownership evident at every turn, this move-in ready home is one you won't want to miss.
Getting Around
 Car-Dependent
 Very Limited Transit
 Somewhat Bikeable
Schools
Construction
Condition
- Year built: 2016
Materials
- Foundation: Crawlspace
- Roof: Shingle
- Construction materials: Brick,Vinyl Siding
Type & Style
- Home type: SingleFamily
- Architectural style: Ranch
- Property subType: Single Family Residence
Interior
Appliances
- Appliances included: Dryer,Dishwasher,Disposal,Gas Water Heater,Microwave,Oven,Range,Refrigerator,Washer
- Laundry features: Main Level
Basement
- Basement: Crawl Space
Bedroom
- Level: Main
Bedrooms & Bathrooms
- Bedrooms: 2
- Bathrooms: 2
- Full bathrooms: 2
Features
- Attic,Bath in Primary Bedroom,Main Level Primary,Pull Down Attic Stairs,Walk-In Closet(s)
- Attic: Pull Down Stairs
- Finished area above ground: 1,223
Heating & Cooling
- Heating features: Forced Air,Gas
- Cooling features: Central Air
Interior Area
- Total structure area: 1,223
- Total interior livable area: 1,223 sqft
Kitchen
- Level: Main
Laundry
- Level: Main
Living Room
- Level: Main
Other
- Level: Main
Primary Bathroom
- Level: Main
Primary Bedroom
- Level: Main
Property
Details
- Parcel number: 091316200036
- Zoning: RES
- Special condition: None
Features
- Levels: One
- Stories: 1
- Patio & porch: Front Porch
Lot
- Lot size: 0.61 Acres
Parking
- Total spaces: 2
- Parking features: Attached,Garage
- Has garage: Yes
- Attached garage spaces: 2
- Covered spaces: 2