


8080 Laurel Falls Drive, Boca Raton, FL, 33496
5beds
5baths
3,327sqft
$1,799,000
$541price/sqft
$13,140/moest. monthly cost
$525,600/yrincome needed
About This Home
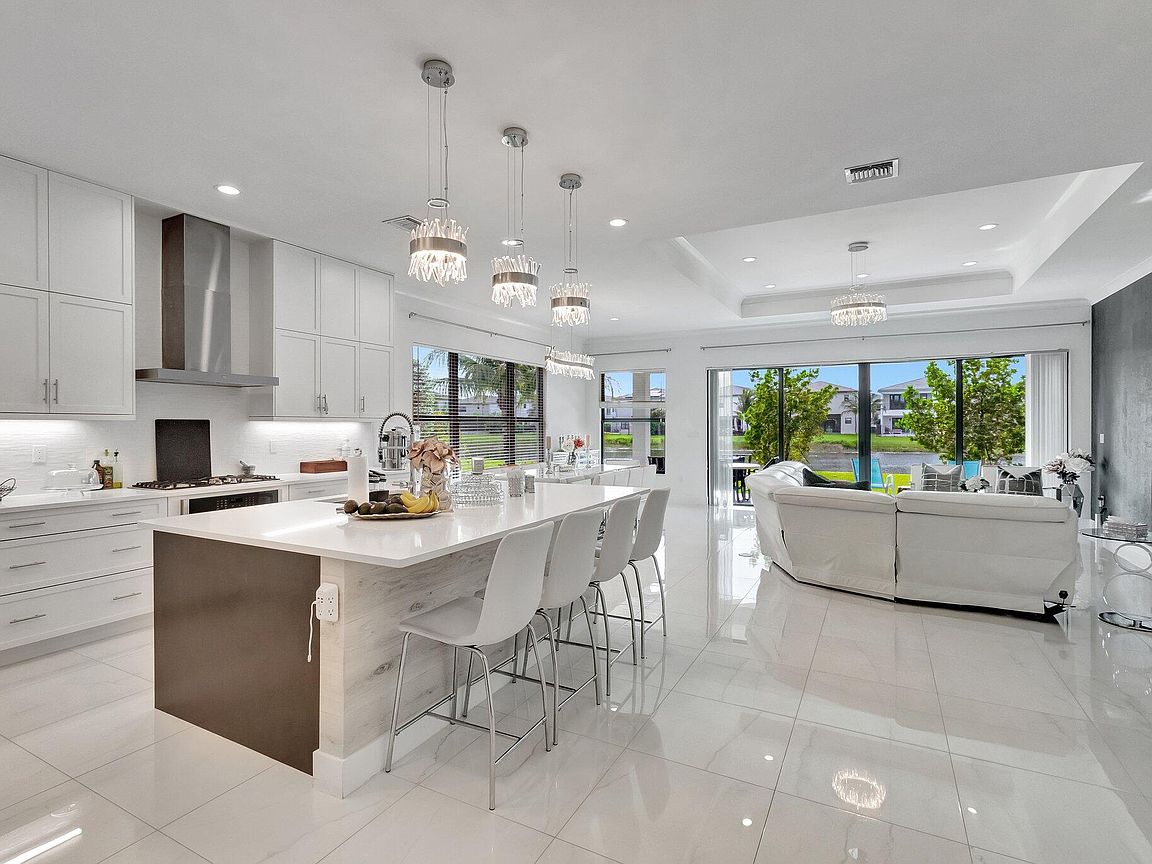
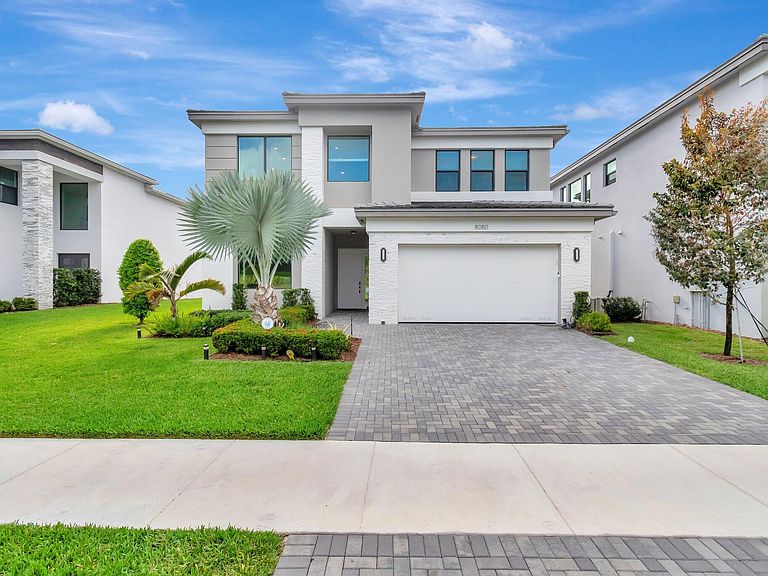
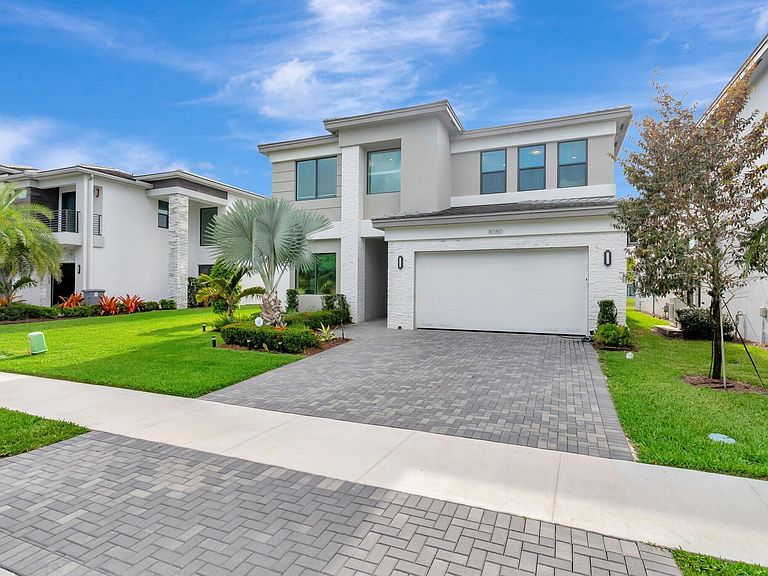
Welcome to this stunning two-story residence in LOTUS, Boca Raton, FL, offering 3,327 square feet of refined living space. This five-bedroom, 4.5-bathroom home features a thoughtfully designed layout across two levels, providing ample room for various needs and entertaining. The property includes a two-car garage for convenient vehicle storage and secure parking. Located in the prestigious LOTUS community, this waterfront residence offers beautiful lake view, a defining feature that enhances both lifestyle and property value. Experience the rare combination of spacious interior accommodations with the serene appeal of waterfront living in this exceptional Boca Raton residence.
Getting Around
1
 Car-Dependent
0
 No Nearby Transit
25
 Somewhat Bikeable
Schools
8/10
8/10
6/10
Construction
Condition
- Property condition: Resale
- Year built: 2022
Materials
- Roof: Concrete,Tile
- Construction materials: Block,Stone,Stucco
Type & Style
- Home type: SingleFamily
- Architectural style: Contemporary,Colonial
- Property subType: Single Family Residence
Interior
Appliances
- Appliances included: Dryer,Dishwasher,Electric Water Heater,Disposal,Gas Range,Ice Maker,Microwave,Oven,Refrigerator,Water Heater,Washer
- Laundry features: Washer Hookup,Inside,Laundry Closet,Laundry Room,Laundry Tub,Sink
Bedrooms & Bathrooms
- Bedrooms: 5
- Bathrooms: 5
- Full bathrooms: 4
- 1/2 bathrooms: 1
- Main level bathrooms: 2
- Main level bedrooms: 2
Features
- Kitchen Island,Living/Dining Room,Main Level Primary,Pantry,Walk-In Closet(s)
- Window features: Blinds,Drapes
- Flooring: Carpet,Tile,Wood
- Fireplace features: Electric
- Fireplace: Yes
Heating & Cooling
- Heating features: Central,Electric
- Cooling features: Central Air,Ceiling Fan(s),Electric,Zoned
Interior Area
- Total structure area: 4,264
- Total interior livable area: 3,327 sqft
Kitchen
- Level: Main
- Area: 144
- Dimensions: 12 X 12
Living Room
- Level: Upper
- Area: 300
- Dimensions: 20 X 15
Master Bedroom
- Level: Main
- Area: 195
- Dimensions: 15 X 13
Property
Accessibility
- Accessibility features: None
Details
- Parcel number: 00424632100007810
- Zoning: AGR-PUD
- Special condition: Standard
- Other equipment: Satellite Dish
Features
- Levels: Two
- Stories: 2
- Pool features: Association
- Patio & porch: Covered,Patio
- Exterior features: Barbecue,Lighting,Outdoor Living Area,Room For Pool
- Has view: Yes
- View description: Lake,Water
- Has water view: Yes
- Water view: Lake,Water
- On waterfront: Yes
- Waterfront features: Lake Front
Lot
- Lot size: 8,507 sqft
- Features: Sprinklers Automatic,< 1/4 Acre
Parking
- Total spaces: 5
- Parking features: Attached,Circular Driveway,Driveway,Garage,Garage Door Opener
- Has garage: Yes
- Attached garage spaces: 2
- Covered spaces: 2
- Has uncovered spaces: Yes
- Uncovered spaces: 3