


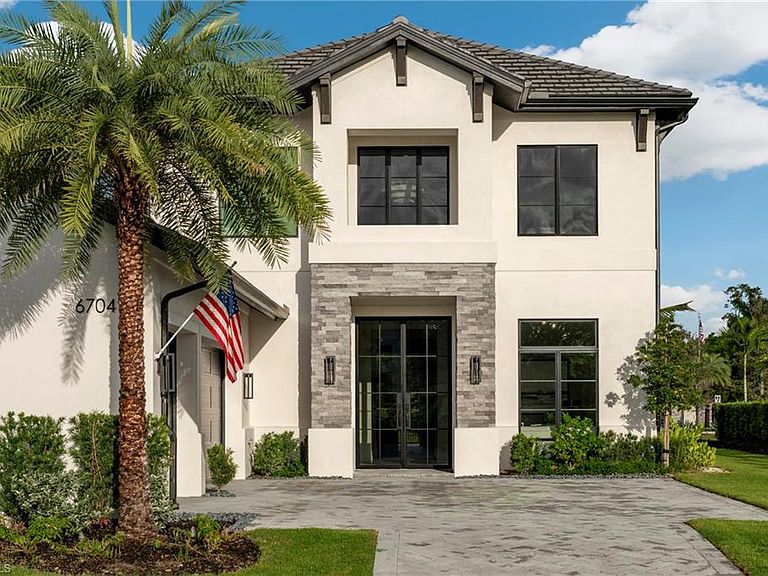

6704 Newport RD, Naples, FL, 34109
About This Home
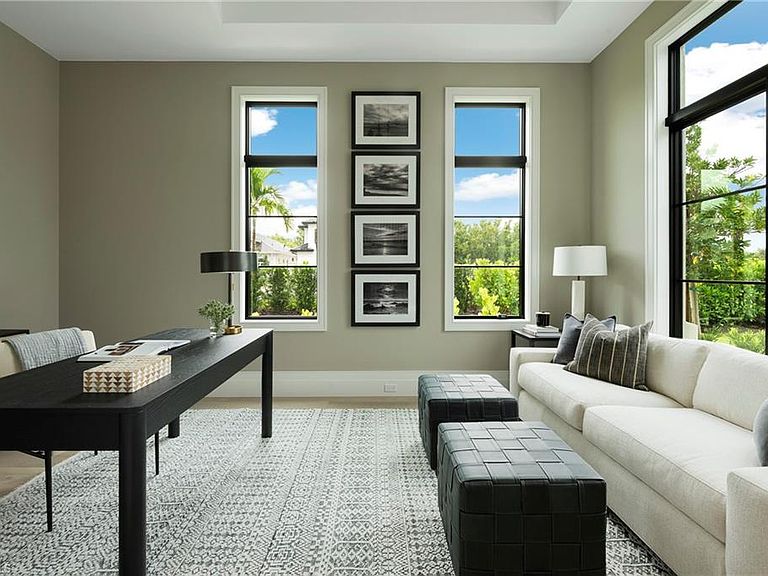
DESIGNER FURNISHED AND MOVE-IN READY! Seagate Development Group and Theory Design present the professionally designed and furnished Palm Springs Model Custom Home in Palisades, one of Seagate’s newest, gated communities in the heart of Naples. This custom home is a collaboration between Seagate Development Group and Theory Design with Architecture by JMDG Architecture, and custom landscape & hardscape design by Outside Productions. Enjoy a coastal design with warm, soft white and cream tones, light stained European White Oak flooring, decorative wall molding, and beam ceiling details. This custom home features 5 bedrooms, study, clubroom, 5 full and 3 half baths, upstairs covered lanai, and an oversized 3-car garage. The outdoor living area features electric roll down screens, tongue and grooved stained ceiling, outdoor kitchen, stone fireplace, turf lounge space, pool bath, custom pool with water feature wall, spa and lush landscaping. Enter the home through the grand two-story foyer. The great room is adorned with ceiling beams and a wet bar with an ice maker and undercounter wine refrigerator. The gourmet kitchen includes tongue and groove ceiling details, stacked cabinetry, natural stone backsplash, custom hood, island with waterfall countertop, paneled Sub Zero/Wolf appliance package, windows for natural lighting and oversized laundry/pantry with additional refrigerator and dishwasher. The master suite features a sitting area with sliding glass doors leading to the covered lanai. The master bathroom features honed marble floors and comes equipped with Kohler plumbing fixtures including a private water closet, soaking tub, spacious shower with 4 showerheads and a linen closet. The custom staircase leads to the second floor which offers 3 VIP guest suites, a clubroom with a built-in bar with undercounter beverage fridge, and a covered lanai. Additional luxury features include 9.45” European White Oak wood floor throughout the main floor and clubroom, custom built-in closets, 1 ¾” solid interior doors, Emtek door hardware, linear HVAC diffusers in common areas, level 5 drywall, double pane Andersen impact windows & doors, Control4 home automation system, sound system, spray foam insulation, custom iron front door, natural gas, lush landscaping, and interior designer selected custom light fixtures and furnishings. Palisades is an enclave of 25 custom homes situated in a premier Naples location with abundant amenities. Palisades is only minutes away from Mercato, Waterside Shops, 2 Ritz-Carltons, and other exceptional shopping, dining, and beachfront destinations. Seagate’s portfolio of companies specialize in custom homes, renovations, interior design, estate management, and land development. Together, bringing exceptional concierge levels of service to everything we do. SALES CENTER OPEN DAILY.
Getting Around
 Car-Dependent
 Very Limited Transit
 Somewhat Bikeable
Schools
Construction
Condition
- New construction: Yes
- Year built: 2025
Materials
- Foundation: Concrete Block
- Roof: Tile
- Construction materials: Block,Stucco
Type & Style
- Home type: SingleFamily
- Property subType: Single Family Residence
Interior
Appliances
- Appliances included: Gas Cooktop,Dishwasher,Disposal,Microwave,Refrigerator/Freezer,Refrigerator/Icemaker
- Laundry features: Washer/Dryer Hookup,Inside
Bedrooms & Bathrooms
- Bedrooms: 5
- Bathrooms: 8
- Full bathrooms: 5
- 1/2 bathrooms: 3
Dining Room
- Features: Formal
Features
- Bar,Built-In Cabinets,Pantry,Wet Bar,Den - Study,Family Room,Great Room,Guest Bath,Guest Room,Home Office,Laundry in Residence,Open Porch/Lanai,Screened Lanai/Porch
- Door features: Impact Resistant Doors
- Window features: Impact Resistant Windows,Shutters - Screens/Fabric
- Flooring: Wood
Heating & Cooling
- Heating features: Central
- Cooling features: Ceiling Fan(s),Central Air
Interior Area
- Total structure area: 7,771
- Total interior livable area: 5,335 sqft
Property
Details
- Parcel number: 64980000603
Features
- Levels: Two
- Stories: 2
- Private pool: Yes
- Pool features: In Ground
- Patio & porch: Open Porch/Lanai,Screened Lanai/Porch
- Exterior features: Outdoor Kitchen
- Has spa: Yes
- Spa features: In Ground
- Has view: Yes
- View description: Lake
- Has water view: Yes
- Water view: Lake
- On waterfront: Yes
- Waterfront features: Lake
- Frontage type: Lakefront
Lot
- Lot size: 9,583 sqft
- Features: Corner Lot,Regular
Parking
- Total spaces: 3
- Parking features: Attached
- Has garage: Yes
- Attached garage spaces: 3
- Covered spaces: 3
Climate Risk is Financial Risk
Every home has a financial story beyond the listing price. Below, you’ll see the climate risks that could affect this property — and in Bills & Affordability, how those risks may influence repairs, insurance, utilities, and long-term value.
Biggest Threats for This Home
- Hurricane

- Inland Flooding

- Lightning

- Coastal Flooding

- Tsunami

How This Home’s Risks Compare
FEMA Declared Disasters in Collier County and Florida
Understanding the Costs
Financial advisors generally recommend spending no more than 30% of your gross household income on housing costs. In practice, many households stretch to 35% or beyond — especially in high-cost markets.
Estimated Costs Today
| Monthly | Annual | |
|---|---|---|
| Mortgage | $30,212 | $362,544 |
| Home Insurance * | $4,034 | $48,408 |
| Property Taxes | $2,937 | $35,244 |
| Electricity | $536 | $6,442 |
| Total | $37,719 | $452,628 |
Income You'd Need if You Spent...
Florida FAIR Plan Programs



How Costs Could Change Over Time
Climate risk is quickly impacting all of the major home ownership costs. Adjust the growth rates and percentage of income spent on housing below to see how your housing costs could change over the next 10 years — and what income you'd need to keep up.
Comparing Against the Market
Price Per Sq Ft
vs Other Active Listings
Avg $/sqft
vs Homes Sold Last Month
Median $/sqft
Current Market Trends
Median Price Per Square Foot
The median price per square foot of homes sold in this area each month. Compare this to this listing's price per square foot to gauge whether the home is priced in line with recent sales.
Historicals for This Listing
Zestimate History ($/sqft)
Price History
| Date | Event | Price |
|---|---|---|
| 2025-10-22 | Listed for sale | $5,975,000 |
| 2025-08-01 | Listing removed | $5,975,000 |
| 2024-05-22 | Listed for sale | $5,975,000 |
| 2024-05-20 | Listing removed | $5,975,000 |
| 2023-04-18 | Listed for sale | $5,975,000 |
 View on Zillow