


2713 Acadia Dr, Corinth, TX, 76210
3beds
3baths
2,307sqft
$369,900
$160price/sqft
$2,842/moest. monthly cost
$113,680/yrincome needed
About This Home
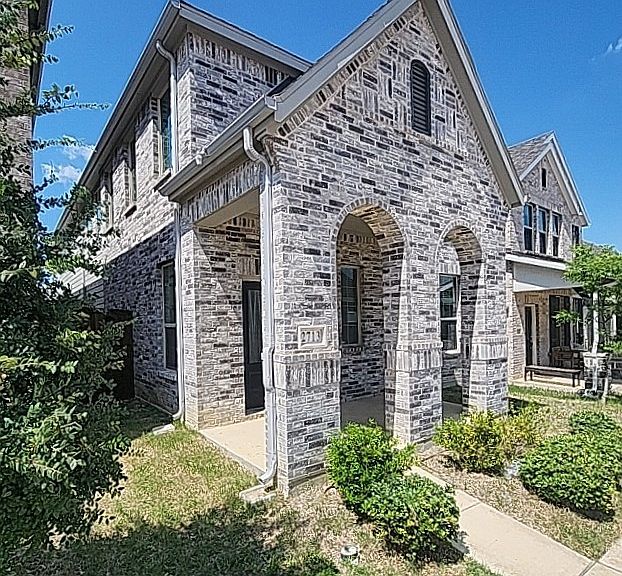
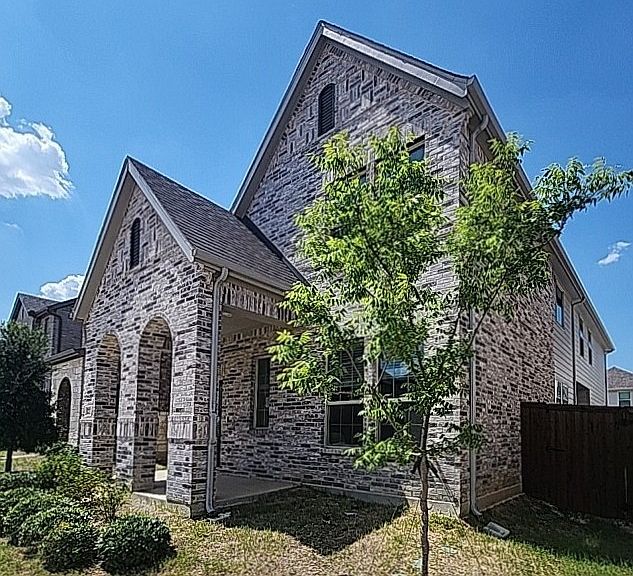
This home was built in 2023 and offers approximately 2,309 square feet of living space. The home features 3 bedrooms, 2 and half bathrooms, granite countertops, and an island kitchen. The property has an attached two car garage, covered porch, covered patio, tankless water heater, and whole house water softener. This Freddie Mac listing is sold AS-IS. No representations or warranties are made regarding the condition of the property.
Getting Around
10
 Car-Dependent
0
 Very Limited Transit
27
 Somewhat Bikeable
Schools
5/10
6/10
6/10
Construction
Condition
- Year built: 2023
Materials
- Foundation: Slab
- Roof: Composition
- Construction materials: Brick
Type & Style
- Home type: SingleFamily
- Architectural style: Traditional,Detached
- Property subType: Single Family Residence
Interior
Appliances
- Appliances included: Dishwasher,Gas Cooktop,Disposal,Microwave,Water Softener,Tankless Water Heater
Bedroom
- Level: Second
- Dimensions: 11 x 11
Bedroom
- Level: Second
- Dimensions: 11 x 11
Bedrooms & Bathrooms
- Bedrooms: 3
- Bathrooms: 3
- Full bathrooms: 2
- 1/2 bathrooms: 1
Dining Room
- Level: First
- Dimensions: 12 x 10
Features
- Eat-in Kitchen,Granite Counters,High Speed Internet,Kitchen Island,Open Floorplan,Walk-In Closet(s)
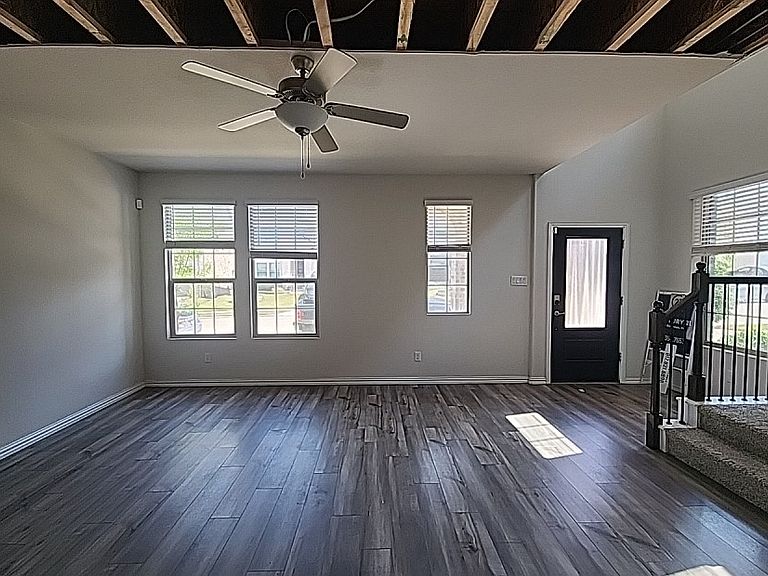
- Flooring: Carpet,Ceramic Tile,Luxury Vinyl Plank
Heating & Cooling
- Heating features: Central,Natural Gas
- Cooling features: Central Air,Electric
Interior Area
- Total interior livable area: 2,307 sqft
Living Room
- Level: First
- Dimensions: 16 x 16
Living Room
- Level: Second
- Dimensions: 14 x 11
Master Bedroom
- Level: Second
- Dimensions: 17 x 14
Property
Details
- Parcel number: R1022457
Features
- Levels: Two
- Stories: 2
- Pool features: None
- Patio & porch: Covered
- Exterior features: Rain Gutters
- Fencing: Wood
Lot
- Lot size: 3,005 sqft
- Features: Interior Lot,Subdivision,Sprinkler System
Parking
- Total spaces: 2
- Parking features: Alley Access,Door-Multi,Driveway,Garage,Garage Door Opener,Garage Faces Rear
- Has garage: Yes
- Attached garage spaces: 2
- Covered spaces: 2