


40 Hamilton Drive, Chappaqua, NY, 10514
About This Home
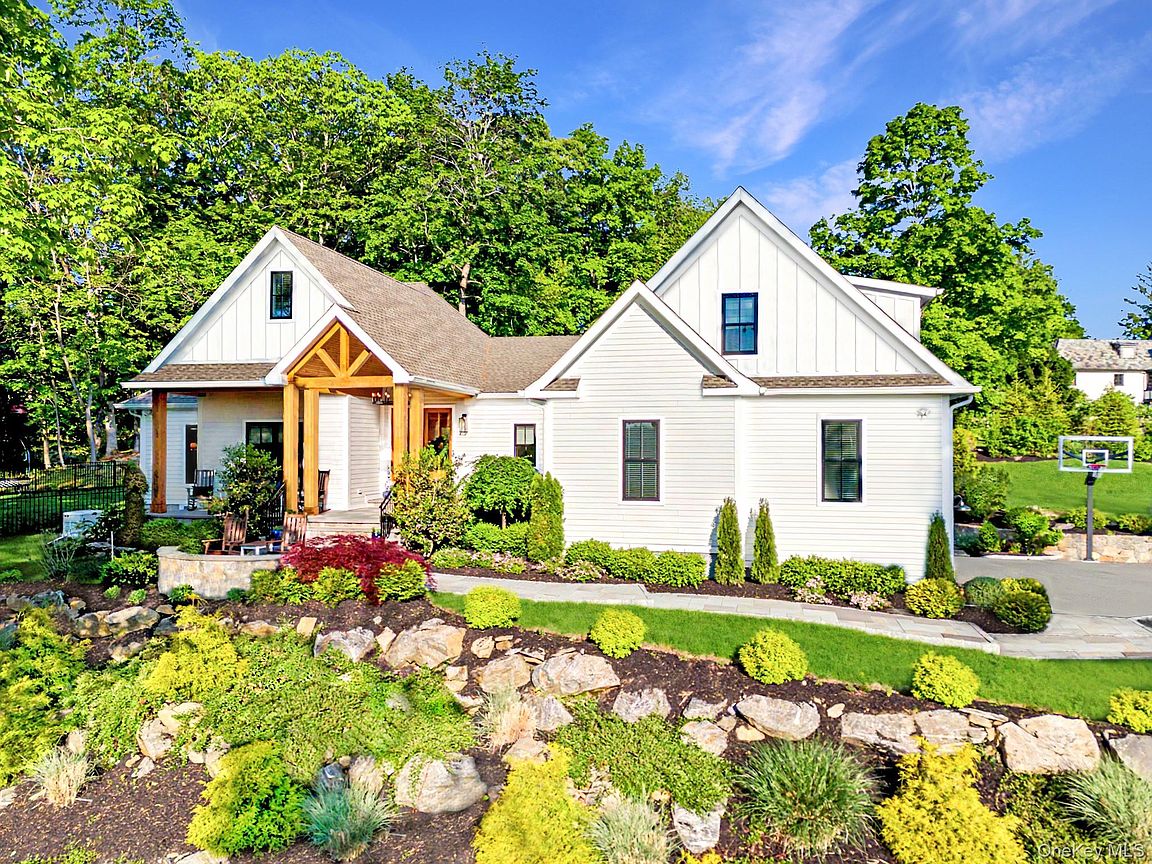
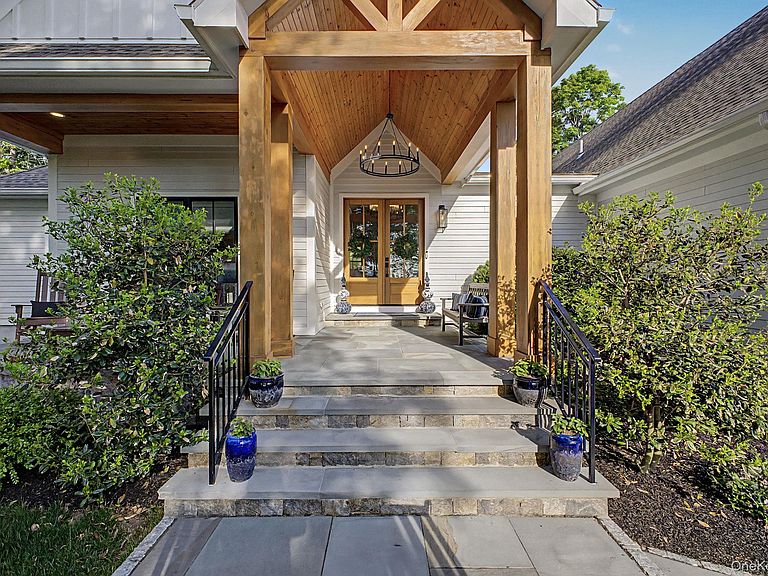
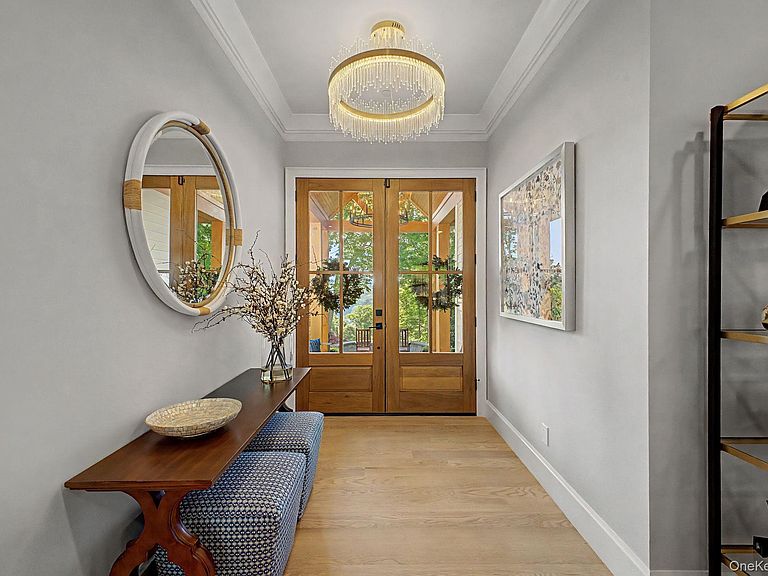
Tucked away on over two exquisitely landscaped acres in one of Chappaqua’s most prestigious enclaves, this exceptional newly constructed modern home redefines luxury living through a masterful blend of architectural sophistication, cutting-edge efficiency, and timeless elegance. Designed with a discerning eye and crafted with uncompromising quality, this magazine-worthy residence offers the ultimate turnkey lifestyle only moments from downtown Chappaqua, Metro North, and top-ranked schools. A dramatic arrival sets the tone as you enter through oversized custom doors into sun-drenched interiors framed by soaring 10-foot ceilings, expansive walls of glass, and wide-plank white oak flooring throughout. The home’s seamless open-concept design was thoughtfully curated for both grand-scale entertaining and intimate everyday living, creating a warm yet elevated atmosphere in every room. At the heart of the home is a spectacular chef’s kitchen worthy of a luxury design showroom, featuring premium professional-grade appliances, bespoke custom cabinetry, oversized quartzite island, designer lighting, and exceptional prep and storage space. Flow effortlessly into the breathtaking great room anchored by a statement fireplace and oversized sliders that open to a covered outdoor lounge, creating a true indoor-outdoor living experience. The primary suite is a private sanctuary rivaling a five-star resort, complete with a boutique-inspired dressing room and a spa-caliber bath featuring radiant heated floors, custom marble steam shower, soaking tub, and designer vanities. Generously sized ensuite bedrooms provide exceptional comfort and privacy for family and guests alike. The fully finished walk-out lower level elevates the home even further, offering an extraordinary extension of living space ideal for a private wellness retreat, gym, media lounge, golf simulator, wine tasting room, or entertainment venue. A striking custom wine display serves as a dramatic focal point and conversation piece. Every inch of this residence reflects a commitment to luxury and modern convenience, including geothermal heating and cooling, smart-home integration, premium fixtures and finishes, oversized heated garage space, and meticulously curated landscaping designed for both beauty and privacy. A rare offering that blends modern elegance, privacy, and convenience just under an hour from Manhattan. Come see a flawless fusion of contemporary design, superior craftsmanship, and effortless luxury set within one of Westchester’s most coveted communities today.
Getting Around
 Car-Dependent
 Very Limited Transit
 Not Bike Friendly
Schools
Construction
Condition
- Year built: 2022
Materials
- Foundation: Concrete Perimeter
- Construction materials: Frame
Type & Style
- Home type: SingleFamily
- Architectural style: Exp Ranch
- Property subType: Single Family Residence,Residential
Interior
Appliances
- Appliances included: Dishwasher,Dryer,Exhaust Fan,Gas Range,Microwave,Refrigerator,Stainless Steel Appliance(s),Washer
- Laundry features: Inside,Laundry Room
Basement
- Has basement: Yes
- Basement: Finished,Walk-Out Access
Bedrooms & Bathrooms
- Bedrooms: 4
- Bathrooms: 5
- Full bathrooms: 4
- 1/2 bathrooms: 1
Features
- First Floor Bedroom,First Floor Full Bath,Breakfast Bar,Built-in Features,Ceiling Fan(s),Central Vacuum,Chandelier,Chefs Kitchen,Crown Molding,Double Vanity,Entrance Foyer,Formal Dining,High Ceilings,High Speed Internet,In-Law Floorplan,Open Floorplan,Open Kitchen,Pantry,Primary Bathroom,Master Downstairs,Recessed Lighting,Smart Thermostat,Soaking Tub,Storage,Walk-In Closet(s)
- Flooring: Hardwood
- Number of fireplaces: 1
- Fireplace: Yes
- Attic: Unfinished
Heating & Cooling
- Heating features: Geothermal,Radiant Floor
- Cooling features: Geothermal
Interior Area
- Total structure area: 5,918
- Total interior livable area: 5,918 sqft
Other
- Level: First
Property
Details
- Parcel number: 36001000100000200000272
- Special condition: None
Features
- Patio & porch: Covered,Patio,Porch
- Exterior features: Basketball Hoop,Garden,Gas Grill,Lighting,Mailbox,Rain Gutters
- Fencing: Fenced,Partial
- Has view: Yes
- View description: Neighborhood,Panoramic
Lot
- Lot size: 2.26 Acres
Parking
- Total spaces: 2
- Parking features: Attached,Driveway,Garage,Garage Door Opener
- Has garage: Yes
- Attached garage spaces: 2
- Covered spaces: 2
- Has uncovered spaces: Yes
Climate Risk is Financial Risk
Every home has a financial story beyond the listing price. Below, you’ll see the climate risks that could affect this property — and in Bills & Affordability, how those risks may influence repairs, insurance, utilities, and long-term value.
Biggest Threats for This Home
- Cold Wave

- Inland Flooding

- Lightning

- Strong Wind

- Winter Weather

- Tsunami

How This Home’s Risks Compare
FEMA Declared Disasters in Westchester County and New York
Understanding the Costs
Financial advisors generally recommend spending no more than 30% of your gross household income on housing costs. In practice, many households stretch to 35% or beyond — especially in high-cost markets.
Estimated Costs Today
| Monthly | Annual | |
|---|---|---|
| Mortgage | $13,394 | $160,728 |
| Home Insurance * | $834 | $10,008 |
| Property Taxes | $4,061 | $48,732 |
| Electricity | $978 | $11,736 |
| Total | $19,267 | $231,204 |
Income You'd Need if You Spent...
New York FAIR Plan Programs


How Costs Could Change Over Time
Climate risk is quickly impacting all of the major home ownership costs. Adjust the growth rates and percentage of income spent on housing below to see how your housing costs could change over the next 10 years — and what income you'd need to keep up.
Comparing Against the Market
Price Per Sq Ft
vs Other Active Listings
Avg $/sqft
vs Homes Sold Last Month
Median $/sqft
Current Market Trends
Median Price Per Square Foot
The median price per square foot of homes sold in this area each month. Compare this to this listing's price per square foot to gauge whether the home is priced in line with recent sales.
Historicals for This Listing
Zestimate History ($/sqft)
Price History
| Date | Event | Price |
|---|---|---|
| 2026-07-31 | Price change | $2,649,000 |
| 2026-05-27 | Listed for sale | $2,699,000 |
| 2024-02-09 | Sold | $2,600,100 |
| 2024-01-12 | Pending sale | $2,500,000 |
| 2023-09-23 | Listed for sale | $2,500,000 |
| 2023-07-01 | Listing removed | -- |
| 2023-04-17 | Listed for sale | $2,600,000 |
| 2023-04-14 | Listing removed | -- |
| 2023-02-08 | Listed for sale | $2,850,000 |
 View on Zillow