



29622 Conifer St, Tomball, TX, 77375
About This Home
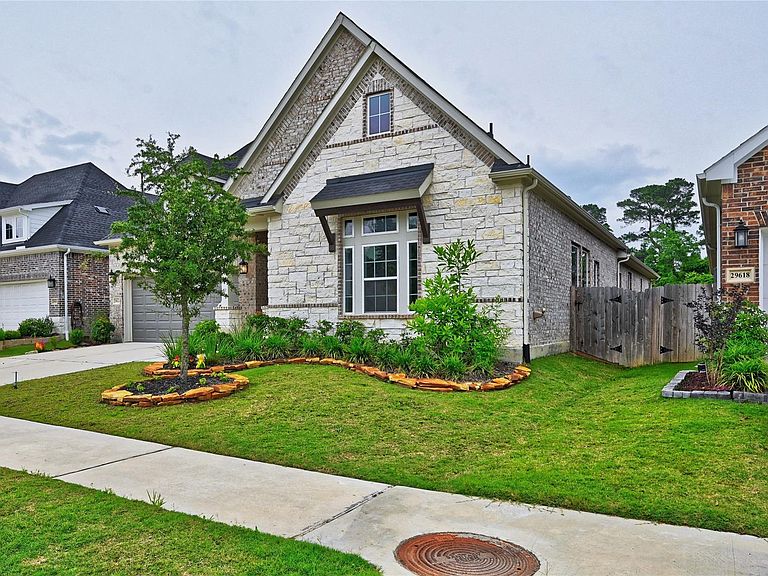
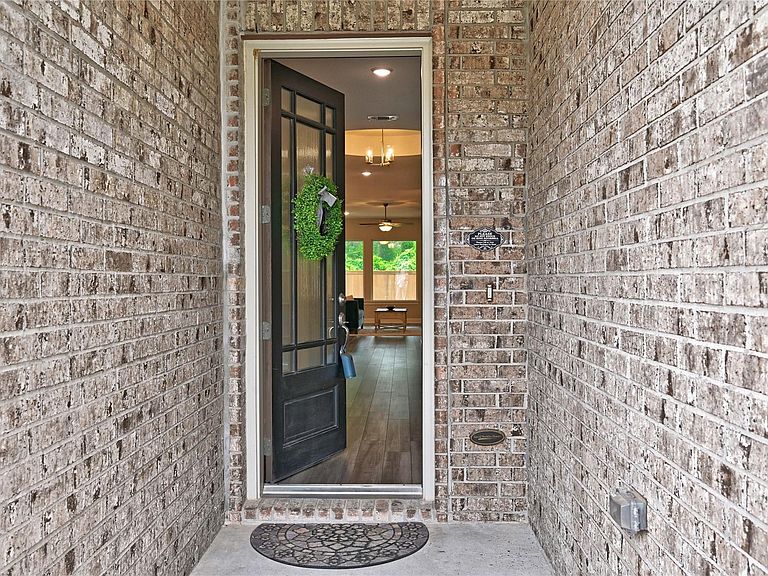
Gorgeous 4bdrms,3.1 baths plus study home, where luxury, function& comfort come together in perfect harmony. Be captivated by the grand entry, rotunda, LVP flring thruout& design.The dream kitchen will delight every entertainer& home cook alike. Gather around the oversized island & breakfast bar dressed in gleaming quartz countertops, featuring a gas cktop. The kitchen opens seamlessly to the living area, where soaring high ceiling& large windows bathe the space in natural light& offer direct access to a generous covered outdr living area .The breakfast rm extends into a bright& airy sunrm, creating a cheerful space to start your mornings. Retreat to the luxurious primary suite, a true sanctuary complete with an elegant wd beamed ceiling, separate tub &shower,& walk-in closet. Secondary bedrms offer comfort & flexibility for family&guests,while the dedicated study with French drs provides the ideal work-from-home space.The 3-car tandem garage offers exceptional storage& flexibility.
Getting Around
 Car-Dependent
 Very Limited Transit
 Somewhat Bikeable
Schools
Construction
Condition
- Year built: 2023
Materials
- Foundation: Slab,Slab on Builders Pier
- Roof: Composition
- Construction materials: Brick,Stone
Other
- Builder name: DAVID WEEKLY HOMES
Type & Style
- Home type: SingleFamily
- Architectural style: Contemporary
- Property subType: Single Family Residence
Interior
Appliances
- Appliances included: Disposal,Ice Maker,Freestanding Oven,Gas Oven,Oven,Microwave,Gas Cooktop,Dishwasher
Bedroom
- Level: First
- Area: 110
- Dimensions: 11X10
Bedroom
- Level: First
- Area: 110
- Dimensions: 10X11
Bedroom
- Level: First
- Area: 121
- Dimensions: 11X11
Bedrooms & Bathrooms
- Bedrooms: 4
- Bathrooms: 4
- Full bathrooms: 3
- 1/2 bathrooms: 1
Dining Room
- Level: First
- Area: 144
- Dimensions: 12X12
Family Room
- Level: First
- Area: 352
- Dimensions: 16X22
Features
- Crown Molding,Formal Entry/Foyer,High Ceilings,Prewired for Alarm System,All Bedrooms Down,Primary Bed - 1st Floor,Sitting Area,Split Plan,Walk-In Closet(s)
- Flooring: Tile,Vinyl
Heating & Cooling
- Heating features: Natural Gas
- Cooling features: Attic Fan,Ceiling Fan(s),Electric
Interior Area
- Total structure area: 2,890
- Total interior livable area: 2,890 sqft
Other
- Level: First
- Area: 140
- Dimensions: 10X14
Primary Bedroom
- Level: First
- Area: 208
- Dimensions: 13X16
Sunroom
- Level: First
- Area: 144
- Dimensions: 12X12
Property
Details
- Parcel number: 1449790010005
Features
- Levels: Multi/Split,Split Level
- Stories: 1
- Patio & porch: Patio/Deck
- Fencing: Back Yard
Lot
- Lot size: 6,599 sqft
- Features: Back Yard,Subdivided,0 Up To 1/4 Acre
Parking
- Total spaces: 3
- Parking features: Oversized,Tandem,Garage Door Opener
- Has garage: Yes
- Attached garage spaces: 3
- Covered spaces: 3