



29622 Conifer St, Tomball, TX, 77375
About This Home
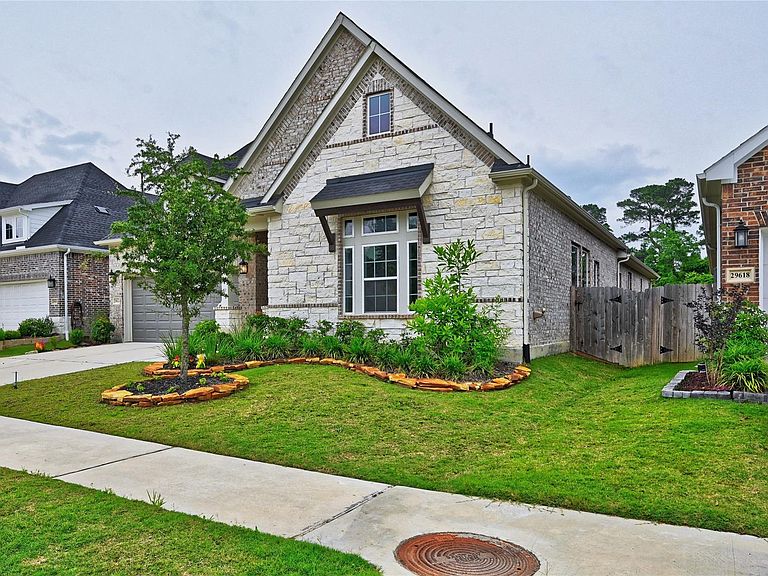
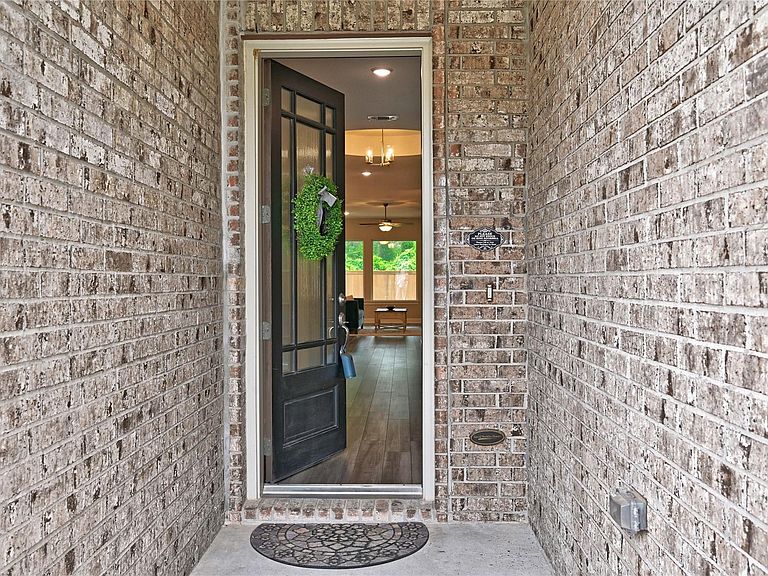
Gorgeous 4bdrms,3.1 baths plus study home, where luxury, function& comfort come together in perfect harmony. Be captivated by the grand entry, rotunda, LVP flring thruout& design.The dream kitchen will delight every entertainer& home cook alike. Gather around the oversized island & breakfast bar dressed in gleaming quartz countertops, featuring a gas cktop. The kitchen opens seamlessly to the living area, where soaring high ceiling& large windows bathe the space in natural light& offer direct access to a generous covered outdr living area .The breakfast rm extends into a bright& airy sunrm, creating a cheerful space to start your mornings. Retreat to the luxurious primary suite, a true sanctuary complete with an elegant wd beamed ceiling, separate tub &shower,& walk-in closet. Secondary bedrms offer comfort & flexibility for family&guests,while the dedicated study with French drs provides the ideal work-from-home space.The 3-car tandem garage offers exceptional storage& flexibility.
Getting Around
 Car-Dependent
 Very Limited Transit
 Somewhat Bikeable
Schools
Construction
Condition
- Year built: 2023
Materials
- Foundation: Slab,Slab on Builders Pier
- Roof: Composition
- Construction materials: Brick,Stone
Other
- Builder name: DAVID WEEKLY HOMES
Type & Style
- Home type: SingleFamily
- Architectural style: Contemporary
- Property subType: Single Family Residence
Interior
Appliances
- Appliances included: Disposal,Ice Maker,Freestanding Oven,Gas Oven,Oven,Microwave,Gas Cooktop,Dishwasher
Bedroom
- Level: First
- Area: 110
- Dimensions: 11X10
Bedroom
- Level: First
- Area: 110
- Dimensions: 10X11
Bedroom
- Level: First
- Area: 121
- Dimensions: 11X11
Bedrooms & Bathrooms
- Bedrooms: 4
- Bathrooms: 4
- Full bathrooms: 3
- 1/2 bathrooms: 1
Dining Room
- Level: First
- Area: 144
- Dimensions: 12X12
Family Room
- Level: First
- Area: 352
- Dimensions: 16X22
Features
- Crown Molding,Formal Entry/Foyer,High Ceilings,Prewired for Alarm System,All Bedrooms Down,Primary Bed - 1st Floor,Sitting Area,Split Plan,Walk-In Closet(s)
- Flooring: Tile,Vinyl
Heating & Cooling
- Heating features: Natural Gas
- Cooling features: Attic Fan,Ceiling Fan(s),Electric
Interior Area
- Total structure area: 2,890
- Total interior livable area: 2,890 sqft
Other
- Level: First
- Area: 140
- Dimensions: 10X14
Primary Bedroom
- Level: First
- Area: 208
- Dimensions: 13X16
Sunroom
- Level: First
- Area: 144
- Dimensions: 12X12
Property
Details
- Parcel number: 1449790010005
Features
- Levels: Multi/Split,Split Level
- Stories: 1
- Patio & porch: Patio/Deck
- Fencing: Back Yard
Lot
- Lot size: 6,599 sqft
- Features: Back Yard,Subdivided,0 Up To 1/4 Acre
Parking
- Total spaces: 3
- Parking features: Oversized,Tandem,Garage Door Opener
- Has garage: Yes
- Attached garage spaces: 3
- Covered spaces: 3
Climate Risk is Financial Risk
Every home has a financial story beyond the listing price. Below, you’ll see the climate risks that could affect this property — and in Bills & Affordability, how those risks may influence repairs, insurance, utilities, and long-term value.
Biggest Threats for This Home
- Hurricane

- Heat Wave

- Tornado

- Cold Wave

- Inland Flooding

- Tsunami

How This Home’s Risks Compare
FEMA Declared Disasters Across Texas Counties
Understanding the Costs
Financial advisors generally recommend spending no more than 30% of your gross household income on housing costs. In practice, many households stretch to 35% or beyond — especially in high-cost markets.
Estimated Costs Today
| Monthly | Annual | |
|---|---|---|
| Mortgage | $2,644 | $31,728 |
| Home Insurance * | $341 | $4,092 |
| Property Taxes | $893 | $10,716 |
| Electricity | $317 | $3,808 |
| Total | $4,195 | $50,340 |
Income You'd Need if You Spent...
Texas FAIR Plan Programs



How Costs Could Change Over Time
Climate risk is quickly impacting all of the major home ownership costs. Adjust the growth rates and percentage of income spent on housing below to see how your housing costs could change over the next 10 years — and what income you'd need to keep up.
Comparing Against the Market
Price Per Sq Ft
vs Other Active Listings
Avg $/sqft
vs Homes Sold Last Month
Median $/sqft
Current Market Trends
Median Price Per Square Foot
The median price per square foot of homes sold in this area each month. Compare this to this listing's price per square foot to gauge whether the home is priced in line with recent sales.
Historicals for This Listing
Zestimate History ($/sqft)
Price History
| Date | Event | Price |
|---|---|---|
| 2026-06-13 | Price change | $522,900 |
| 2026-05-22 | Listed for sale | $539,500 |
| 2023-10-01 | Listing removed | -- |
| 2023-08-03 | Pending sale | $480,000 |
| 2023-07-23 | Price change | $480,000 |
| 2023-07-01 | Price change | $485,000 |
| 2023-05-04 | Price change | $495,000 |
| 2023-04-16 | Listed for sale | $528,980 |
 View on Zillow