


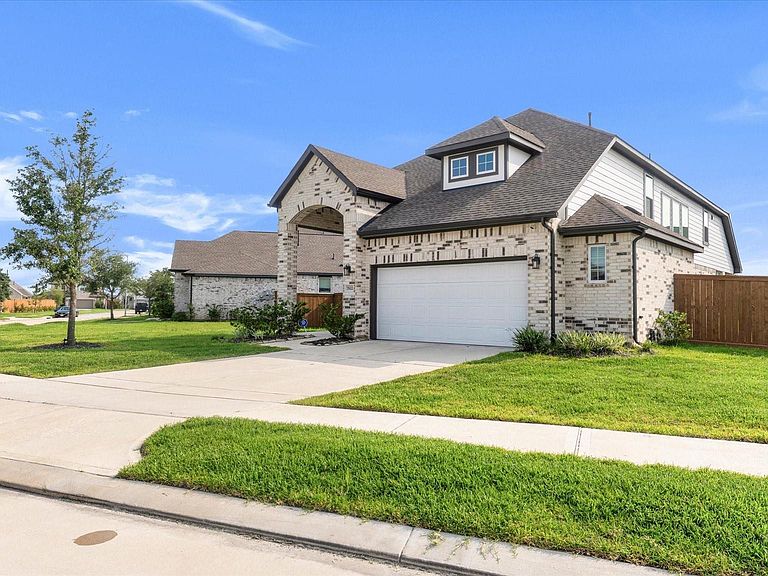


7822 Coco Verde Dr, Cypress, TX, 77433
About This Home
Luxury meets functionality in this stunning 5-bed, 3-bath home in the highly sought-after Marvida community! The open-concept layout is designed for modern living and entertaining, featuring abundant natural light and sleek finishes throughout. The heart of the home is the chef’s island kitchen, boasting quartz countertops, stainless appliances, and a seamless flow into the spacious family room. Retreat to the private, main-floor primary suite featuring a spa-like bath with a soaking tub, separate shower, dual vanities, and a generous walk-in closet. Upstairs, you'll find a versatile game room and spacious secondary bedrooms, offering a flexible floor plan. Step outside to enjoy your backyard oasis with a covered patio. Landscaping is easy with a front and back sprinkler system. Energy-efficient, beautifully designed, and just steps away from Marvida’s incredible resort-style amenities, including a lazy river,pools, fitness center, and parks. Ready for move-in—schedule your tour today!
Getting Around
 Car-Dependent
 Very Limited Transit
 Somewhat Bikeable
Schools
Construction
Condition
- Year built: 2023
Materials
- Foundation: Slab
- Roof: Slate
- Construction materials: Brick,Wood Siding
Type & Style
- Home type: SingleFamily
- Architectural style: Traditional
- Property subType: Single Family Residence
Interior
Appliances
- Appliances included: Disposal,Microwave,Dishwasher
Bedroom
- Level: Second
- Area: 121
- Dimensions: 11x11
Bedroom
- Level: Second
- Area: 110
- Dimensions: 11x10
Bedroom
- Level: Second
- Area: 100
- Dimensions: 10x10
Bedroom
- Level: First
- Area: 121
- Dimensions: 11x11
Bedrooms & Bathrooms
- Bedrooms: 5
- Bathrooms: 3
- Full bathrooms: 3
Dining Room
- Level: First
- Area: 144
- Dimensions: 12x12
Features
- 2 Bedrooms Down,Primary Bed - 3rd Floor,Walk-In Closet(s)
Game Room
- Level: Second
- Area: 345
- Dimensions: 15x23
Heating & Cooling
- Heating features: Electric,Natural Gas
- Cooling features: Electric,Gas
Interior Area
- Total structure area: 2,432
- Total interior livable area: 2,432 sqft
Kitchen
- Level: First
- Dimensions: 0x0
Living Room
- Level: First
- Area: 224
- Dimensions: 14x16
Primary Bedroom
- Level: First
- Area: 169
- Dimensions: 13x13
Property
Details
- Parcel number: 1464130030007
Features
- Stories: 2
Lot
- Lot size: 9,199 sqft
- Features: Subdivided,0 Up To 1/4 Acre
Parking
- Total spaces: 2
- Parking features: Attached
- Has garage: Yes
- Attached garage spaces: 2
- Covered spaces: 2