



2533 Gaulding St, Royse City, TX, 75189
About This Home
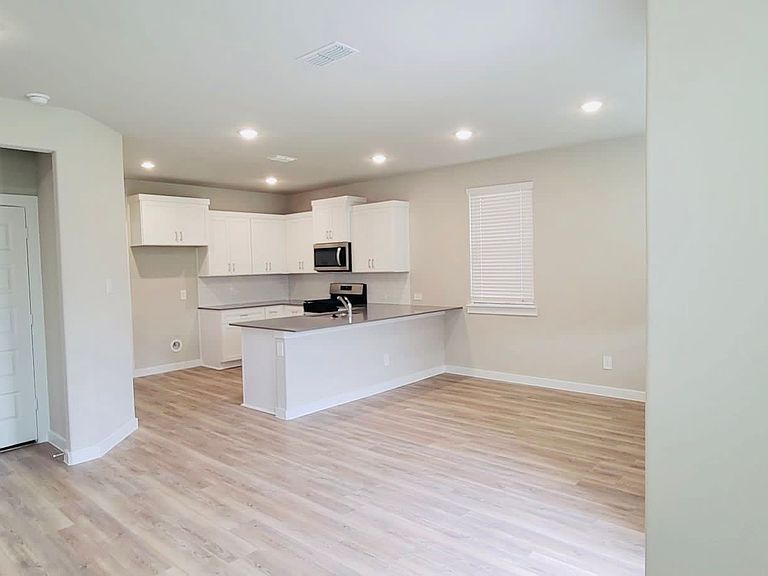
Welcome to this nearly new, beautifully maintained 3-bedroom, 2.5-bath home built in 2022, offering 1,939 sq. ft. of thoughtfully designed living space in the growing community of Royse City. The open-concept main level features a spacious living area that flows seamlessly into the kitchen, complete with granite countertops, ample cabinetry, and modern appliances including a refrigerator. Upstairs, you'll find comfortable secondary bedrooms, a versatile game room, and a private primary suite designed for relaxation. Enjoy the convenience of a front-entry 2-car garage, low-maintenance lot, and access to neighborhood amenities through the community HOA. Located within Royse City ISD with easy access to I-30, shopping, dining, and everyday conveniences, this move-in-ready home is an excellent opportunity for homeowners and investors alike.
Getting Around
 Car-Dependent
 Very Limited Transit
 Somewhat Bikeable
Schools
Construction
Condition
- Year built: 2022
Type & Style
- Home type: SingleFamily
- Architectural style: Detached
- Property subType: Single Family Residence
Interior
Appliances
- Appliances included: Dishwasher,Electric Cooktop,Electric Oven,Electric Range,Refrigerator
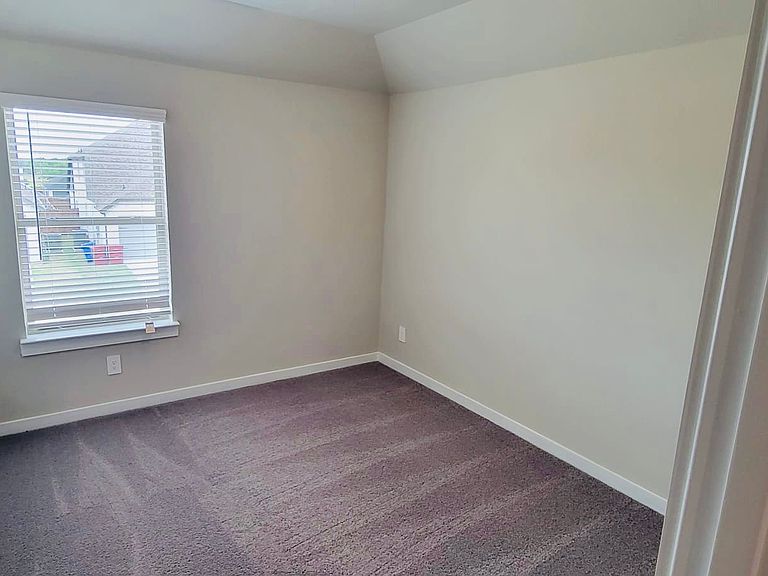
Bedroom
- Level: Second
- Dimensions: 12 x 12
Bedroom
- Level: Second
- Dimensions: 12 x 12
Bedrooms & Bathrooms
- Bedrooms: 3
- Bathrooms: 3
- Full bathrooms: 2
- 1/2 bathrooms: 1
Features
- Granite Counters,Cable TV
Game Room
- Level: Second
- Dimensions: 12 x 11
Interior Area
- Total interior livable area: 1,939 sqft
Kitchen
- Level: First
- Dimensions: 12 x 8
Living Room
- Level: First
- Dimensions: 14 x 13
Master Bedroom
- Level: First
- Dimensions: 14 x 12
Property
Details
- Parcel number: R1236900E04101
Features
- Levels: Two
- Stories: 2
- Pool features: None
Lot
- Lot size: 4,399 sqft
Parking
- Total spaces: 2
- Parking features: Door-Single,Garage Faces Front
- Has garage: Yes
- Attached garage spaces: 2
- Covered spaces: 2