



506 Polo Way, Chelsea, AL, 35043
About This Home
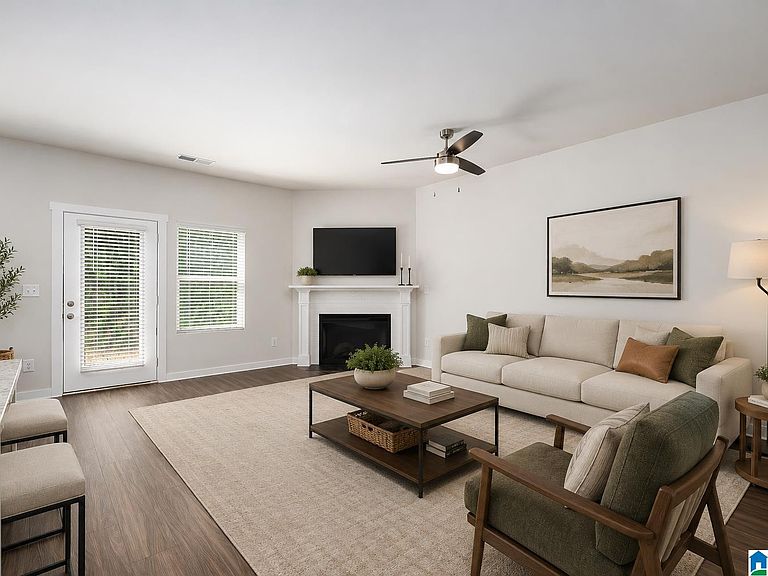
Move-in ready and built in 2024, this nearly new 4-bedroom, 2.5-bath townhouse offers 2,184 sq ft of modern, low-maintenance living in one of Chelsea's most convenient locations. The open-concept main level features a spacious kitchen overlooking the living area, making it ideal for both everyday living and entertaining. A main-level laundry room adds convenience, while the second-floor bedroom level offers enhanced privacy and a quiet retreat away from the main living spaces. One of the standout features is the rare 2-car garage, not often found in townhome living, offering valuable storage and everyday ease. Enjoy access to the neighborhood pool and the benefit of being zoned for Chelsea's award-winning schools. You're also just minutes from shopping, dining, and Highway 280, making commuting and daily errands simple. Schedule your showing today and see the difference for yourself.
Getting Around
 Car-Dependent
 Very Limited Transit
 Somewhat Bikeable
Schools
Construction
Condition
- Year built: 2024
Materials
- Foundation: Slab
- Construction materials: 1 Side Brick
Type & Style
- Home type: Townhouse
- Property subType: Townhouse
Interior
Appliances
- Appliances included: Dishwasher,Microwave,Refrigerator,Stove-Electric,Electric Water Heater
- Laundry features: Electric Dryer Hookup,Washer Hookup,Upper Level,Laundry Room,Laundry (ROOM),Yes
Basement
- Area: 0
Bathroom1
- Level: First
Bedroom1
- Level: Second
Bedroom2
- Level: Second
Bedroom3
- Level: Second
Bedrooms & Bathrooms
- Bedrooms: 4
- Bathrooms: 3
- Full bathrooms: 2
- 1/2 bathrooms: 1
Features
- None,High Ceilings,Soaking Tub,Separate Shower,Tub/Shower Combo
- Window features: Window Treatments
- Flooring: Carpet,Vinyl
- Number of fireplaces: 1
- Fireplace features: Tile (FIREPL),Family Room,Gas
- Fireplace: Yes
- Attic: Pull Down Stairs,Yes
- Finished area below ground: 0
- Finished area above ground: 2,184
Heating & Cooling
- Heating features: Central
- Cooling features: Central Air
Interior Area
- Total interior livable area: 2,184 sqft
Kitchen
- Features: Pantry
- Level: First
Living Room
- Level: First
Master Bathroom
- Level: Second
Master Bedroom
- Level: Second
Property
Details
- Parcel number: 097261003051.000
- Special condition: N/A
Features
- Levels: 2+ story
- Pool features: In Ground,Fenced,Community
- Patio & porch: Open (PATIO),Patio,Porch
- Has view: Yes
- View description: None
- Waterfront features: No
Lot
- Lot size: 3,049 sqft
- Features: Interior Lot
Parking
- Total spaces: 2
- Parking features: Attached,Driveway,On Street,Garage Faces Front
- Has garage: Yes
- Attached garage spaces: 2
- Covered spaces: 2
- Has uncovered spaces: Yes