


353 Willow Moon Ranch Rd, Crawford, TX, 76638
About This Home
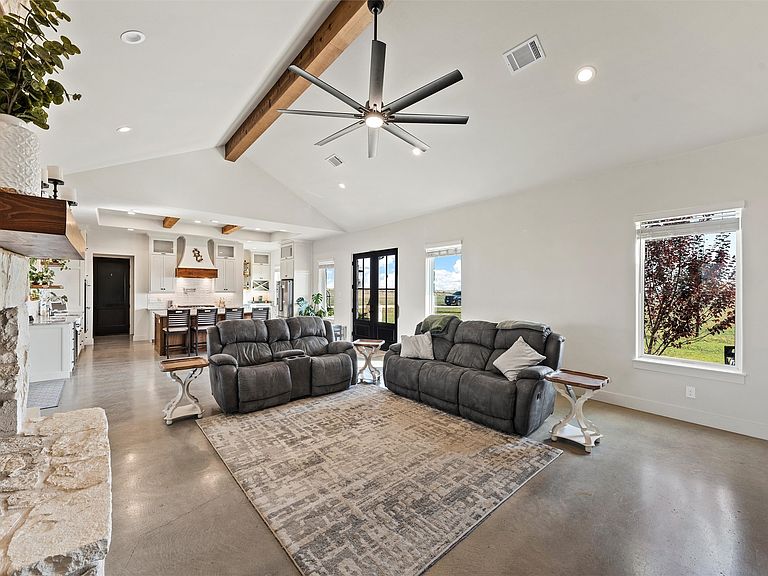
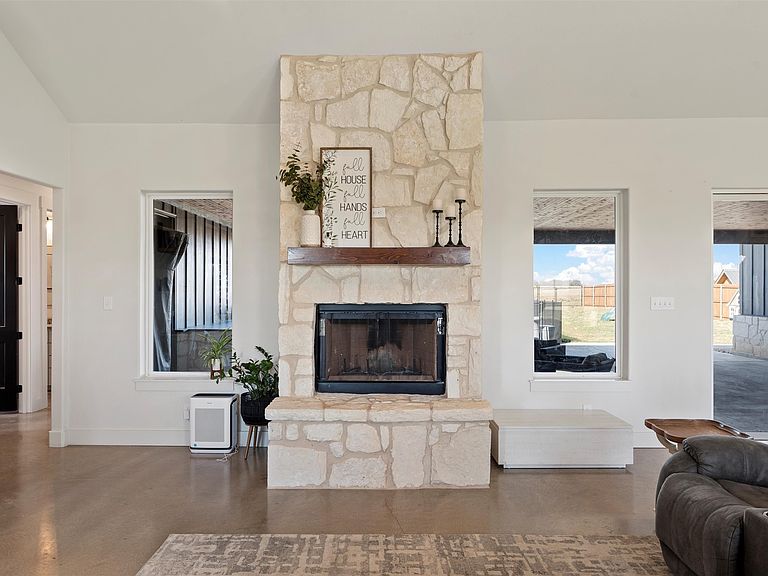
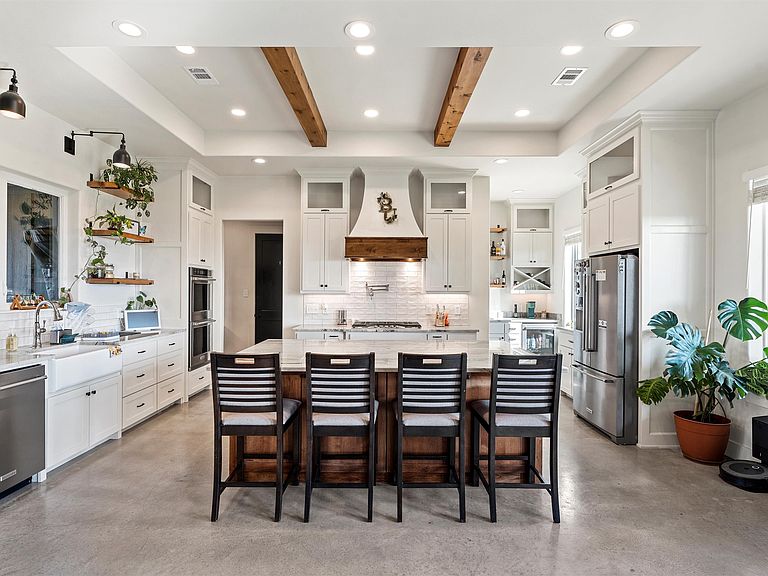
One owner, Custom built. Over seven acres in Crawford, Tx. Built in 2023, this six-bedroom, three-bath home offers 3,150 square feet with vaulted ceilings, exposed beams and a wood-burning fireplace anchoring the main living area. The kitchen makes a statement with an oversized island, double ovens, gas range, pot filler and custom cabinetry. A walk-in pantry adds even more with a built-in coffee station, sink and generous storage. The covered patio lives like a second living area, with room for both comfortable lounge furniture and a separate outdoor dining space. A built-in grill, beverage refrigerator and speakers make outdoor meals and entertaining easy. Beyond the patio, the in-ground pool and fire-pit seating area complete the backyard. Set on 7.17 acres, the property also includes a 2,080-square-foot metal building with plenty of room for equipment, vehicles, storage or a workshop. A long driveway and side-entry garage complete a property that delivers the custom home, outdoor amenities, usable land and extra building—all in one place.
Getting Around
 Car-Dependent
 Very Limited Transit
 Somewhat Bikeable
Schools
Construction
Condition
- Year built: 2023
Materials
- Foundation: Slab
- Roof: Composition
- Construction materials: Rock,Stone
Type & Style
- Home type: SingleFamily
- Architectural style: Detached
- Property subType: Single Family Residence
Interior
Appliances
- Appliances included: Dishwasher,Gas Cooktop,Disposal,Gas Water Heater,Ice Maker,Microwave
- Laundry features: Washer Hookup,Laundry in Utility Room
Bedroom
- Level: First
Bedrooms & Bathrooms
- Bedrooms: 6
- Bathrooms: 3
- Full bathrooms: 3
Dining Room
- Level: First
Exercise Room
- Level: First
Features
- Granite Counters,Open Floorplan,Pantry,Walk-In Closet(s)
- Window features: Window Coverings
- Flooring: Concrete
- Number of fireplaces: 1
- Fireplace features: Gas,Living Room,Masonry,Wood Burning
- Fireplace: Yes
Heating & Cooling
- Heating features: Central,Fireplace(s),Natural Gas
- Cooling features: Central Air,Ceiling Fan(s)
Interior Area
- Total interior livable area: 3,150 sqft
Living Room
- Level: First
Master Bedroom
- Level: First
Utility Room
- Level: First
Property
Details
- Parcel number: 410048
- Other equipment: Other
Features
- Levels: One
- Stories: 1
- Private pool: Yes
- Pool features: Fenced,In Ground,Pool,Private
- Patio & porch: Patio
- Exterior features: Fire Pit,Gas Grill,Outdoor Grill,Private Yard,Rain Gutters,Storage
- Fencing: Back Yard,Partial,Wood
Lot
- Lot size: 7.17 Acres
- Features: Acreage,Sprinkler System
Parking
- Total spaces: 2
- Parking features: Concrete,Driveway
- Has garage: Yes
- Attached garage spaces: 2
- Covered spaces: 2