



14246 N 61st Ave E, Collinsville, OK, 74021
About This Home
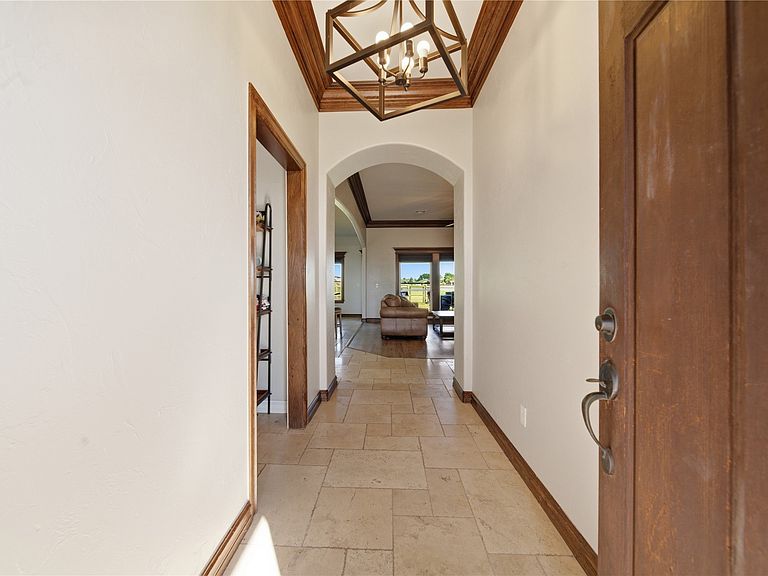
Rare 5 bedroom home in Collinsville School District with functional layout, modern updates, and exceptional move-in ready condition. This home has been extremely well maintained, is spotless throughout, and shows true pride of ownership with no known deferred maintenance. Features include a bonus room for an office, exercise room, or den. An oversized 3-car garage with storm shelter and zoned HVAC with 2 units and 2 WiFi thermostats. Updated primary suite includes granite countertops and a walk-in shower. Kitchen features updated stovetop, microwave, disposal, refrigerator, island, pantry, and eat-in dining space. Living area offers a gas fireplace along with flexible living spaces throughout the home, lots of attic storage with attic stairs. Fresh interior paint approximately 3 years ago, newer flooring, and multiple newer windows throughout. Backyard features a patio with a pull-down screen and peaceful pond views. Energy-efficient improvements and quality upkeep make this home stand out in today’s market. Property qualifies for USDA financing, including no money down options for qualified buyers.
Getting Around
 Car-Dependent
 Very Limited Transit
 Somewhat Bikeable
Schools
Construction
Condition
- Year built: 2013
Materials
- Foundation: Slab
- Roof: Asphalt,Fiberglass
- Construction materials: Brick,Wood Frame
Type & Style
- Home type: SingleFamily
- Property subType: Single Family Residence
Interior
Appliances
- Appliances included: Built-In Range,Gas Water Heater,Microwave,Oven,Range,Refrigerator,Plumbed For Ice Maker
- Laundry features: Washer Hookup,Electric Dryer Hookup,Gas Dryer Hookup
Bedrooms & Bathrooms
- Bedrooms: 5
- Bathrooms: 3
- Full bathrooms: 2
- 1/2 bathrooms: 1
Features
- Attic,Granite Counters,High Ceilings,High Speed Internet,Pullman Bath,Vaulted Ceiling(s),Wired for Data,Ceiling Fan(s),Electric Oven Connection,Gas Range Connection,Programmable Thermostat
- Window features: Vinyl
- Flooring: Carpet,Tile
- Number of fireplaces: 1
- Fireplace features: Gas Log,Gas Starter
- Fireplace: Yes
Heating & Cooling
- Heating features: Central,Gas,Multiple Heating Units
- Cooling features: Central Air,2 Units
Interior Area
- Total structure area: 2,554
- Total interior livable area: 2,554 sqft
Property
Details
- Parcel number: 60090232775220
Features
- Levels: One
- Stories: 1
- Pool features: None
- Patio & porch: Covered,Patio,Porch
- Exterior features: Rain Gutters
- Fencing: Split Rail
Lot
- Lot size: 0.56 Acres
- Features: Cul-De-Sac
Parking
- Total spaces: 3
- Parking features: Attached,Garage
- Has garage: Yes
- Attached garage spaces: 3
- Covered spaces: 3