


8 Green Meadow Acres, Vergennes, VT, 05491
About This Home
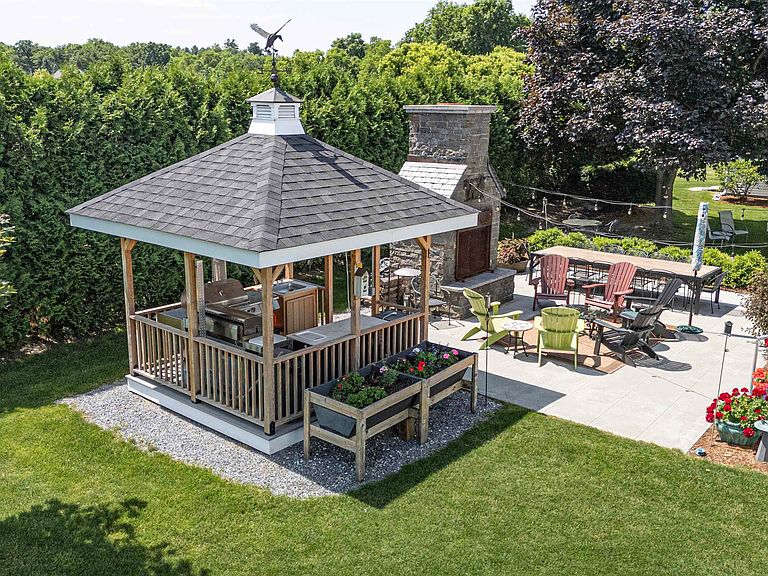
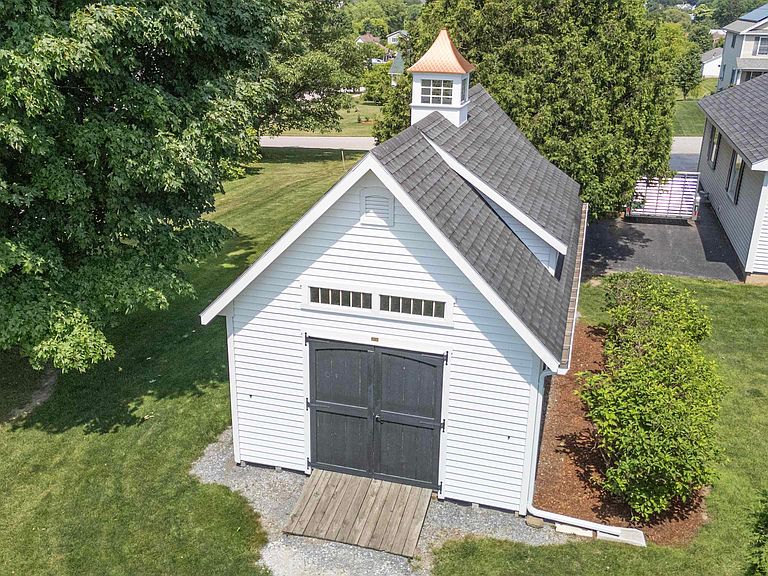
Live conveniently near the Downtown District yet with a country feel on this generous lot that offers elbow room on all sides! The back yard is private and affords you great outdoor space to entertain with a generous patio featuring an outdoor fireplace and grilling gazebo. The house is at the end of a dead-end street w/ only local traffic. There is a beautiful perennial garden off the front and back sunroom. It is perched high on the lot with views to the highpeaks of the Adirondacks providing beautiful sunsets to enjoy from the covered front porch. The home has been meticulously maintained with tasteful finishes. The main floor is expansive w/ a large eat-in kitchen, den, large formal dining room (or use as the formal living room), a library (or bar room) and finally a light filled 3-season porch that you will live in 7 months out of the year! The huge family room features a brick fireplace with old barn beam mantle, built-in firewood storage and soapstone woodstove insert. A wonderful place to spend time in the winters! There is also an office/hobby room on this level and a full laundry room. The bedroom level boasts a substantial landing with a primary en-suite on one side and 2 guest bedrooms on the other. Both the full attic, basement, oversized garage & 14'x24' shed give you ample storage! A must see home if you are looking for a solid, well maintained, spacious property.
Getting Around
 Car-Dependent
 Very Limited Transit
 Somewhat Bikeable
Schools
Construction
Condition
- Year built: 1975
Materials
- Foundation: Below Frost Line,Concrete
- Roof: Architectural Shingle
- Construction materials: Brick Exterior,Vinyl Siding
Type & Style
- Home type: SingleFamily
- Property subType: Single Family Residence
Interior
Appliances
- Appliances included: ENERGY STAR Qualified Dishwasher,Dryer,Microwave,Wall Oven,Gas Range,Refrigerator,Washer
- Laundry features: 1st Floor Laundry
Basement
- Has basement: Yes
- Basement: Concrete,Partially Finished,Exterior Stairs,Interior Stairs,Storage Space,Interior Entry
Bedrooms & Bathrooms
- Bedrooms: 4
- Bathrooms: 4
- Full bathrooms: 1
- 3/4 bathrooms: 1
- 1/2 bathrooms: 2
Features
- Central Vacuum,Cedar Closet(s),Ceiling Fan(s),Hearth,Kitchen/Dining,Living/Dining,Primary BR w/ BA,Natural Light,Walk-In Closet(s)
- Window features: Blinds,Screens,ENERGY STAR Qualified Windows
- Flooring: Carpet,Ceramic Tile,Hardwood
- Number of fireplaces: 1
- Fireplace features: 1 Fireplace,Wood Stove Insert
- Fireplace: Yes
- Attic: Walk-up
- Finished area below ground: 256
- Finished area above ground: 2,992
Heating & Cooling
- Heating features: Natural Gas Available,Oil,Baseboard,Heat Pump,Hot Water,Zoned,Radiant Floor,Gas Stove,Wood Stove,Mini Split
- Cooling features: Mini Split
Interior Area
- Total structure area: 4,480
- Total interior livable area: 3,248 sqft
Property
Details
- Parcel number: 66321010784
- Zoning description: MDR
Features
- Levels: 2.5,Tri-Level
- Stories: 2
- Patio & porch: Patio,Covered Porch
- Exterior features: Garden,Natural Shade,Shed
- Has view: Yes
- Frontage length: Road frontage: 255
Lot
- Lot size: 0.80 Acres
- Features: Sidewalks,Street Lights,Subdivided,Views,In Town,Near Shopping,Neighborhood
Parking
- Total spaces: 2
- Parking features: Paved,Garage,Parking Spaces 3 - 5,Attached
- Has garage: Yes
- Attached garage spaces: 2
- Covered spaces: 2
Climate Risk is Financial Risk
Every home has a financial story beyond the listing price. Below, you’ll see the climate risks that could affect this property — and in Bills & Affordability, how those risks may influence repairs, insurance, utilities, and long-term value.
Biggest Threats for This Home
- Lightning

- Strong Wind

- Winter Weather

How This Home’s Risks Compare
FEMA Declared Disasters Across Vermont Counties
Understanding the Costs
Financial advisors generally recommend spending no more than 30% of your gross household income on housing costs. In practice, many households stretch to 35% or beyond — especially in high-cost markets.
Estimated Costs Today
| Monthly | Annual | |
|---|---|---|
| Mortgage | $3,888 | $46,656 |
| Home Insurance | $222 | $2,664 |
| Property Taxes | $942 | $11,304 |
| Electricity | $413 | $4,958 |
| Total | $5,465 | $65,580 |
Income You'd Need if You Spent...
How Costs Could Change Over Time
Climate risk is quickly impacting all of the major home ownership costs. Adjust the growth rates and percentage of income spent on housing below to see how your housing costs could change over the next 10 years — and what income you'd need to keep up.
Comparing Against the Market
Price Per Sq Ft
vs Other Active Listings
Avg $/sqft
vs Homes Sold Last Month
Median $/sqft
Current Market Trends
Median Price Per Square Foot
The median price per square foot of homes sold in this area each month. Compare this to this listing's price per square foot to gauge whether the home is priced in line with recent sales.
Historicals for This Listing
Zestimate History ($/sqft)
No zestimate history available
Price History
| Date | Event | Price |
|---|---|---|
| 2026-04-18 | Price change | $776,000 |
| 2025-09-06 | Price change | $785,000 |
| 2025-06-19 | Listed for sale | $799,900 |
| 2023-07-05 | Listing removed | -- |
| 2023-04-14 | Listed for sale | $879,000 |
 View on Zillow