



416 Mattieton Ln, Gallatin, TN, 37066
About This Home
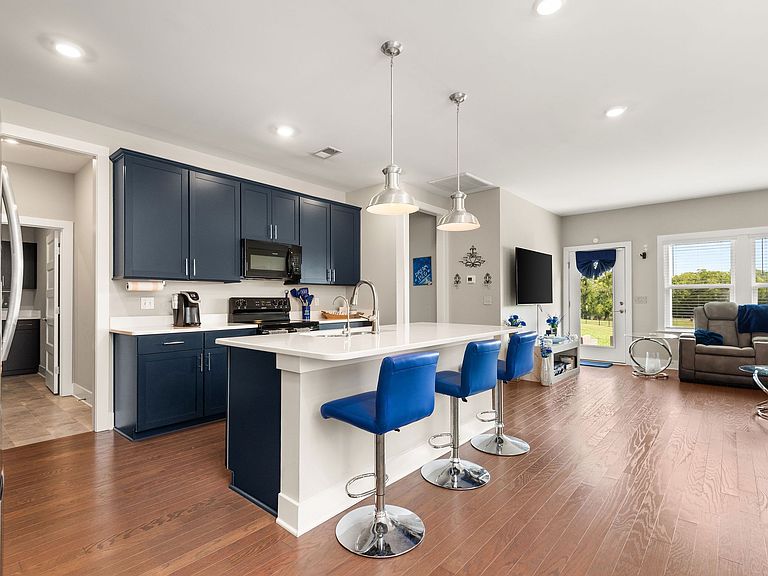
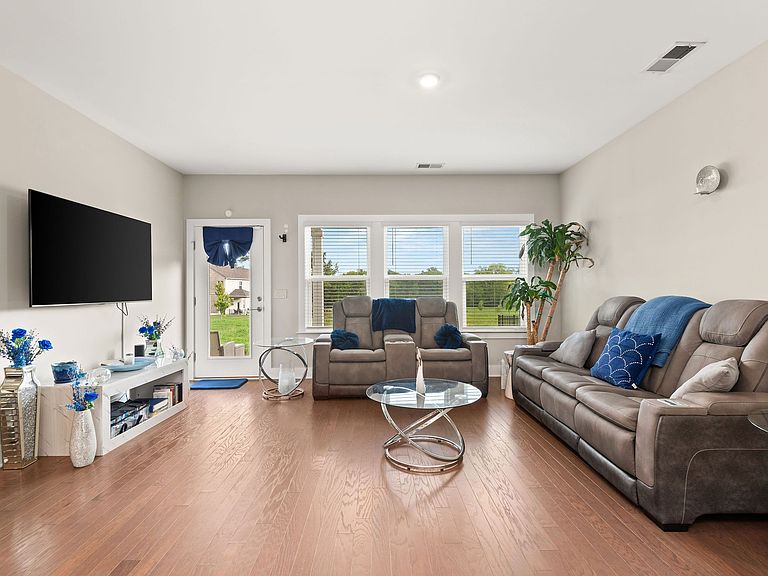
Why Wait for New Construction When This One Already Has It All? Imagine moving into a newer home where the expensive upgrades are already finished, smoke free, pet free, barely lived in, so all that's left to do is unpack. Welcome to this beautifully upgraded 3-bedroom home with a flexible 4th bedroom/office, oversized bonus room, and 2.5 baths in the highly sought-after Langford Farms community. From the moment you arrive, you'll appreciate what sets this home apart. Positioned on a desirable corner lot in one of the neighborhood's quietest locations, you'll enjoy peaceful living with no traffic noise and serene views backing to protected green space—meaning no future homes behind you. Inside, the bright, open-concept floor plan was designed for both everyday living and effortless entertaining. The chef-inspired kitchen features elegant marble countertops, while the spacious primary suite offers a private retreat complete with a walk-in closet and ensuite bath. But what truly makes this home exceptional is what the current owners have already invested for you. An elegant crystal chandelier, an $11,000 whole-home water softener, oversized refrigerator, upgraded washer and dryer, added storage throughout, and a complete ADT security system with Google Nest cameras are all included—saving you thousands after closing. The covered patio has been thoughtfully upgraded with a ceiling fan and lockable privacy screens, creating the perfect outdoor living space for morning coffee, weekend barbecues, football Saturdays, or evenings with family and friends—rain or shine. You'll love the oversized bonus room, flexible office or fourth bedroom, walk-in pantry, generous laundry storage, and versatile garage bonus space that adapts to your lifestyle. Why build and wait months—while paying extra for upgrades—when you can move into a home that's already better than new? Homes with this combination of upgrades, privacy, location, and value don't come along often.
Getting Around
 Car-Dependent
 Very Limited Transit
 Somewhat Bikeable
Schools
Construction
Condition
- Year built: 2022
Materials
- Construction materials: Brick,Vinyl Siding
Type & Style
- Home type: SingleFamily
- Property subType: Single Family Residence,Residential
Interior
Appliances
- Appliances included: Dishwasher,Disposal,Refrigerator
Basement
- Basement: None
Bedroom1
- Area: 180
- Dimensions: 15x12
Bedroom2
- Area: 143
- Dimensions: 11x13
Bedroom3
- Area: 140
- Dimensions: 10x14
Bedrooms & Bathrooms
- Bedrooms: 3
- Bathrooms: 3
- Full bathrooms: 2
- 1/2 bathrooms: 1
- Main level bedrooms: 1
Dining Room
- Area: 169
- Dimensions: 13x13
Features
- Flooring: Carpet
- Finished area above ground: 2,341
Heating & Cooling
- Heating features: Forced Air
- Cooling features: Central Air
Interior Area
- Total structure area: 2,341
- Total interior livable area: 2,341 sqft
Kitchen
- Area: 150
- Dimensions: 10x15
Living Room
- Area: 240
- Dimensions: 16x15
Recreation Room
- Area: 140
- Dimensions: 10x14
Property
Details
- Parcel number: 104O B 01700 000
- Special condition: Standard
Features
- Levels: Two
- Stories: 2
Lot
- Lot size: 6,969 sqft
Parking
- Total spaces: 2
- Parking features: Garage Faces Front
- Has garage: Yes
- Attached garage spaces: 2
- Covered spaces: 2