


4552 Millennium Ave, Charlotte, NC, 28217
About This Home
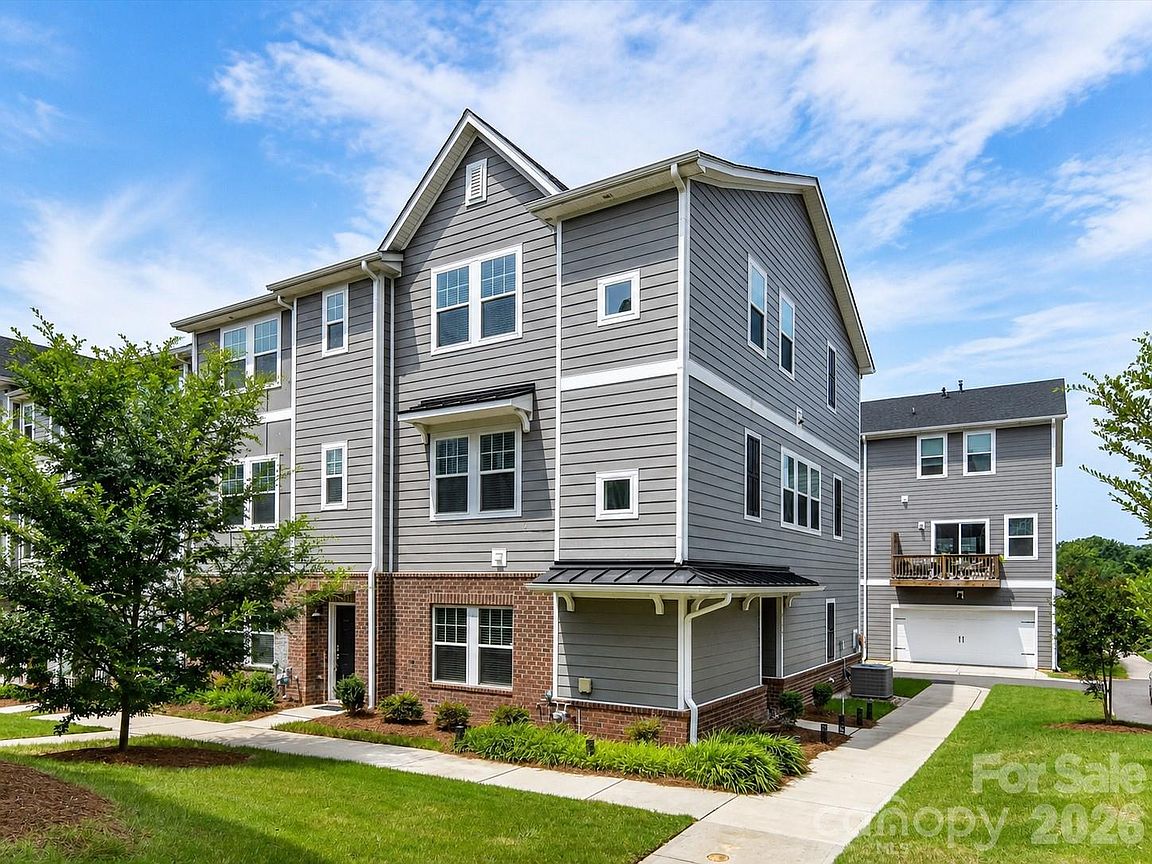
Welcome to this beautifully designed end-unit townhome in Charlotte, NC, offering three levels of modern living, designer finishes, and an exceptional location just minutes from Uptown Charlotte and South End. One of the home's most sought-after features is its rare private rear entrance - a unique design available on only a select few homes in the community. Combined with its premium end-unit location, this creates an added sense of privacy and exclusivity that is difficult to find. Inside, you'll discover 4 spacious bedrooms, 3.5 bathrooms, and a thoughtfully designed open-concept floor plan perfect for both everyday living and entertaining. The bright main living area flows seamlessly to a private balcony, creating the ideal outdoor space for morning coffee or relaxing at the end of the day. Just off the kitchen, a generous flex room provides additional living space beyond the standard floor plan and can easily serve as a home office, bonus room, media room, fitness studio, playroom, or guest retreat. Filled with abundant natural light, contemporary finishes, and move-in-ready appeal, this home offers the perfect blend of style, comfort, and functionality. Enjoy an unbeatable location near the Charlotte Regional Farmers Market, Uptown Charlotte, South End, LoSo, Charlotte Douglas International Airport, shopping, restaurants, breweries, entertainment, parks, and major commuter routes including I-77 and I-485. Located in one of the fastest-growing areas of Charlotte, this home offers not only an exceptional lifestyle but also an outstanding opportunity to own in one of the Southeast's most vibrant and desirable real estate markets. Whether you're looking for a primary residence, a low-maintenance lifestyle, or a smart investment, this Charlotte townhome checks every box.
Getting Around
 Car-Dependent
 Some Transit
 Somewhat Bikeable
Schools
Construction
Condition
- Year built: 2023
Materials
- Foundation: Slab
- Construction materials: Brick Partial,Hardboard Siding,Stone
Type & Style
- Home type: Townhouse
- Property subType: Townhouse
Interior
Appliances
- Appliances included: Dishwasher,Gas Range,Gas Water Heater,Microwave,Refrigerator
- Laundry features: Laundry Closet,Third Level
Bathroom Full
- Level: Main
Bathroom Full
- Level: Third
Bathroom Full
- Level: Third
Bathroom Half
- Level: Upper
Bedroom S
- Level: Main
Bedroom S
- Level: Third
Bedroom S
- Level: Third
Bedrooms & Bathrooms
- Bedrooms: 4
- Bathrooms: 4
- Full bathrooms: 3
- 1/2 bathrooms: 1
- Main level bedrooms: 1
Dining Room
- Level: Upper
Family Room
- Level: Upper
Features
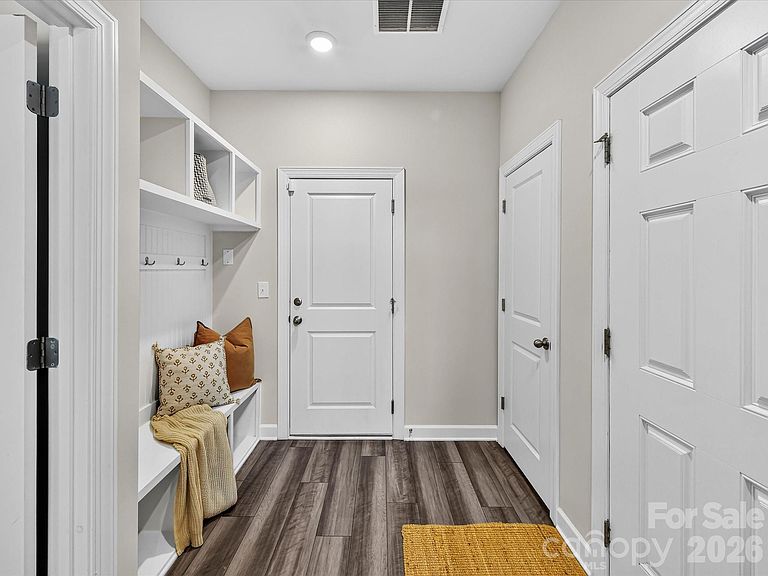
- Drop Zone,Kitchen Island,Open Floorplan,Pantry,Walk-In Closet(s),Walk-In Pantry
- Flooring: Carpet,Vinyl
- Attic: Pull Down Stairs
- Finished area below ground: 0
- Finished area above ground: 2,141
Flex Space
- Level: Upper
Heating & Cooling
- Heating features: Central,Natural Gas
- Cooling features: Ceiling Fan(s),Central Air
Interior Area
- Total structure area: 1,281
- Total interior livable area: 2,141 sqft
Kitchen
- Level: Upper
Primary Bedroom
- Level: Third
Property
Details
- Parcel number: 14327617
- Zoning: MUDD-O
- Special condition: Standard
Features
- Levels: Three Or More
- Stories: 3
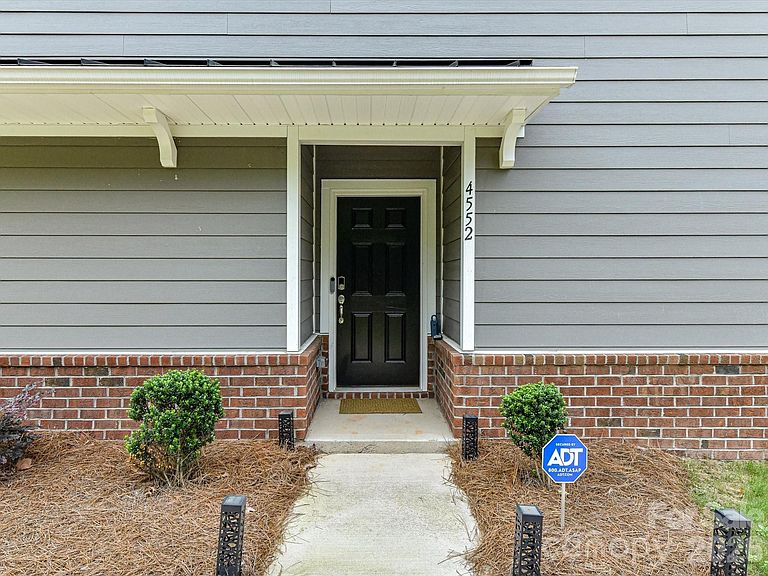
- Entry location: Main
- Patio & porch: Balcony
Lot
- Lot size: 0.04 Acres
- Features: End Unit
Parking
- Total spaces: 2
- Parking features: Driveway,Attached Garage,Garage on Main Level
- Has garage: Yes
- Attached garage spaces: 2
- Covered spaces: 2
- Has uncovered spaces: Yes